
Choose sliding doors if you want slimmer sightlines, better weatherproofing and lower long-term upkeep. Choose bifolds if the widest possible clear opening for entertaining or summer living matters more than a quiet, uninterrupted view. The decision usually comes down to four things: how much of the aperture actually opens, how the glass looks closed, how exposed the site is to wind and rain, and what you're prepared to spend on installation.
TL;DR:
- Bifold doors offer nearly 95% of the aperture open when fully folded, while sliding doors typically provide only 50-60% of the opening, impacting the usable space for large openings.
- Sliding doors generally provide better weatherproofing, seal durability, and noise insulation, especially at exposed sites and with laminated glass options.
- Bifold doors require space for panel stacking, which can be inward or outward, while sliders need no stacking space but have limited clear opening width.
- Cost differences depend on panel count and materials, with bifolds costing between £2,500 and £6,000, and sliders usually costing £1,500 to £4,000 fitted.
- For homes with narrow patios or restricted external space, sliding doors are usually more practical than bifolds due to stacking requirements.
Table of Contents
- How bifold and sliding doors actually work
- How much of the opening actually clears?
- What each door looks like when it's shut
- Space, thresholds and getting in and out easily
- Thermal performance, weatherproofing and noise
- What sliding and bifold doors cost, and how long fitting takes
- Maintenance, durability and keeping the house secure
- Which door suits your project? A quick decision check
- Smart home and automation options for both door types
- Extension Kings' perspective: how we help clients choose
- Get your door choice specified as part of your extension
- Sources
- FAQ
How bifold and sliding doors actually work
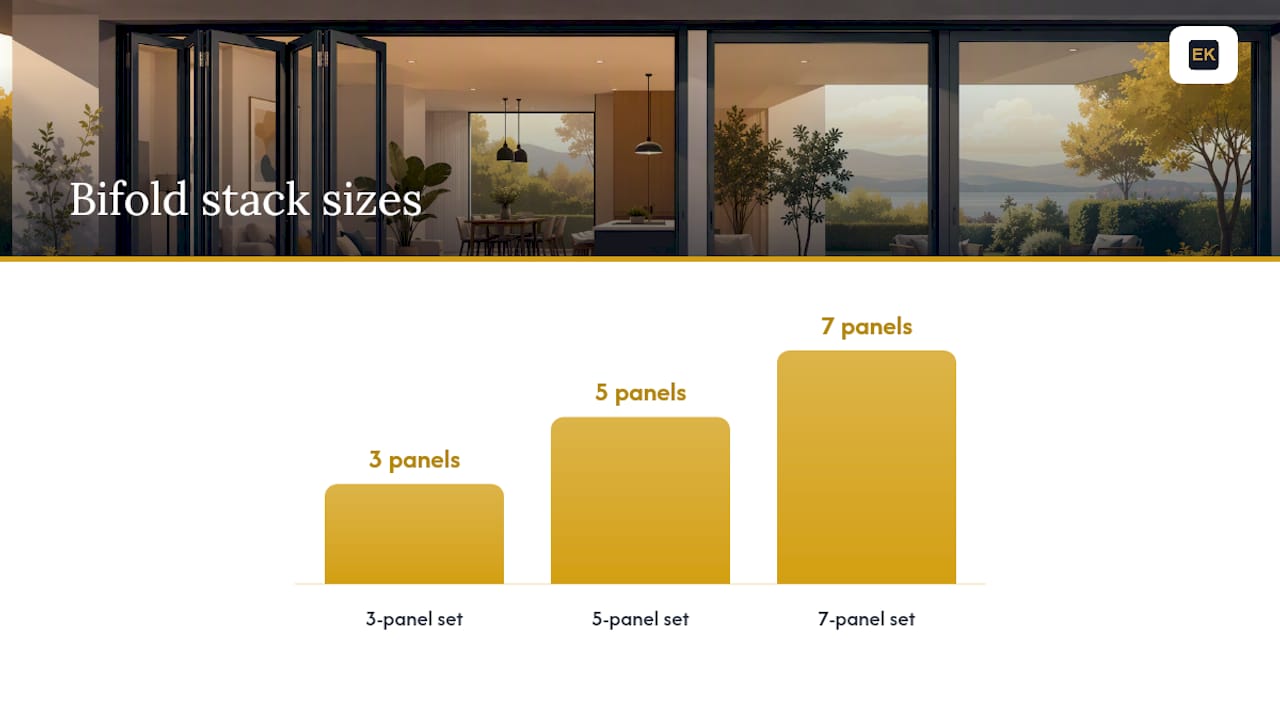
Bifold doors fold like a concertina. Panels hinge together in pairs and stack to one side (or both, on larger sets), running on a track at floor and head level. Most residential sets run three to seven panels, and the more panels you add, the deeper the stack when fully open.
Sliding doors work differently: panels glide horizontally on a track, usually overlapping or nesting behind a fixed pane. Configurations range from a simple two-panel slider to three and four-track systems, with lift-and-slide hardware reserved for the largest, heaviest panes.
Materials matter for both:
- Aluminium frames are slim, strong, and dominate the bifold market because they carry heavier glass with thinner sightlines.
- uPVC costs less and insulates well but needs a bulkier frame, which shows more on a sliding door's fixed panes.
- Timber-aluminium composites appear on higher-end sliders where warmth of finish matters as much as performance.
How much of the opening actually clears?
The clear opening percentage is the number most buying guides skip, and it's the one that decides whether a door delivers what you pictured.
- Bifold doors typically clear 90 to 95% of the aperture once every panel is folded back, because each panel stacks flush against the last.
- Standard sliding doors clear roughly 50 to 60% of the same width, since at least one panel always sits behind a fixed pane and never moves.
- Multi-track and lift-and-slide systems narrow that gap. Stacking three or four panels behind each other can push the usable opening well past 60%, though never to bifold levels.
Put it in real numbers: a 4-metre bifold set can hand you close to 3.6 to 3.8 metres of genuine open air. A 4-metre two-panel slider might only give you 2 metres, because half the frame stays fixed. If you're planning to throw the whole wall open for a barbecue, that difference is the whole decision.
What each door looks like when it's shut
Here's the thing nobody tells you until the doors are fitted: you'll see them closed far more often than open. In a UK climate, that's most of the year.
- Sliding doors present as a calmer, near-uninterrupted glass wall, since there are fewer vertical frame lines breaking up the view.
- Bifold doors show a visible frame line at every panel join, which reads as more textured, more "joinery", and less like a single sheet of glass.
- Slim-profile aluminium sliders and hybrid slide-and-stack systems now narrow that visual gap considerably, cutting sightlines down to what used to be bifold-only territory.
- Furniture placement matters more than people expect: a sofa pushed against a mullion line disrupts a bifold's rhythm far more than it does a slider's single central join.
If the room is one you'll sit in daily, rather than one you'll fling open twice a summer, sightlines tend to weigh more heavily than the extra opening percentage ever does.
Space, thresholds and getting in and out easily
Bifolds need somewhere for the stack to go. Budget for roughly the width of one panel as external or internal stacking depth, and decide early whether the doors stack inward (eating floor space) or outward (needing a clear path outside, free of steps or planting).
- Outward-stacking bifolds need a level, obstruction-free run outside the door line.
- Sliding doors need no stacking depth at all; the panels run parallel to the wall.
- Flush or low-threshold options exist for both systems, but they cost more and need careful attention to drainage detailing.
- For wheelchair users or anyone with mobility needs, a flush-threshold slider is usually the simpler retrofit, since there's no folding mechanism to negotiate at floor level.
Thermal performance, weatherproofing and noise
Whole-unit U-values for well-specified bifold and sliding systems typically sit between 0.9 and 1.6 W/m²K, with triple glazing pushing towards the lower end of that range. Either system can hit similar numbers on paper. The real difference shows up in how well the seals hold up in practice.
Sliding systems, particularly lift-and-slide designs, often achieve better water-tightness and air-permeability than bifolds, largely because a single perimeter seal is easier to engineer well than the multiple hinge-and-seal junctions a bifold needs at every fold point. More joints mean more places for draughts and water ingress to find a way in over time, especially on exposed, wind-facing elevations.
Acoustically, fewer moving joints again favour sliders. If the extension backs onto a busy road or a noisy neighbour, a well-sealed slider with laminated glass will usually outperform an equivalent bifold on sound transmission, simply because there's less perimeter gap to leak noise through.
What sliding and bifold doors cost, and how long fitting takes
Budget realistically before you fall in love with a configuration. Sliding patio doors typically run £1,500 to £4,000 fitted, while bifold sets typically run £2,500 to £6,000 fitted, and bespoke sizing or structural work pushes both figures higher.
What actually moves the price:
- Panel count. Each extra bifold panel adds hardware, hinges and labour; sliders scale more gently per extra track.
- Frame material. Aluminium costs more than uPVC but carries larger panes with thinner sightlines.
- Lift-and-slide hardware on large sliding panels adds a noticeable premium over standard rollers.
- Flush thresholds and lintel or structural alterations (common when widening an existing opening) can add materially to the total, separate from the door price itself.
Installation itself usually takes one to three days for a straightforward swap, extending to a week or more when it's tied into wider structural work, such as removing a supporting wall as part of a rear extension.
Maintenance, durability and keeping the house secure
Pro Tip: Ask any installer for the door's PAS 24 test certificate before you sign anything. It's the standard that proves the locking hardware has actually been tested against forced entry, not just advertised as secure.
Both systems are low maintenance compared with timber doors, but they wear differently.
- Sliding doors typically need less frequent mechanical adjustment than bifolds, though rollers and tracks need regular cleaning to stop grit degrading the glide.
- Bifolds have more moving parts. Every hinge is a wear point, and larger sets need periodic adjustment to keep panels aligned and sealing properly.
- Security features worth checking on either system: multi-point locking, anti-lift fittings on the track, and toughened or laminated glass as standard, not an upgrade.
Which door suits your project? A quick decision check
Run through these five checks against your own plan before you commit to either system:
- Opening width. Under 3 metres, either system works well. Above 4.5 metres, sliding or lift-and-slide systems usually handle the span more practically than an oversized bifold set, which becomes cumbersome to operate at that scale.
- External stack space. No room outside for a folded stack rules out an outward-opening bifold immediately.
- View vs opening. If you want the room to feel open and settled for most of the year, a slider's calmer glass wall usually wins. If you need the wall gone entirely for parties, bifolds are the stronger choice.
- Exposure. Coastal or wind-facing sites favour a slider's tighter seal.
- Budget per metre, not per door. Compare like for like: a wide bifold set with seven panels costs meaningfully more than a three-panel slider of the same width.
As a rough guide: 2.4 to 3 metres suits a simple two or three-panel slider, or a compact three-panel bifold. 3 to 4.5 metres is where both systems genuinely compete. Above 4.5 metres, lean towards multi-track sliding.
Smart home and automation options for both door types
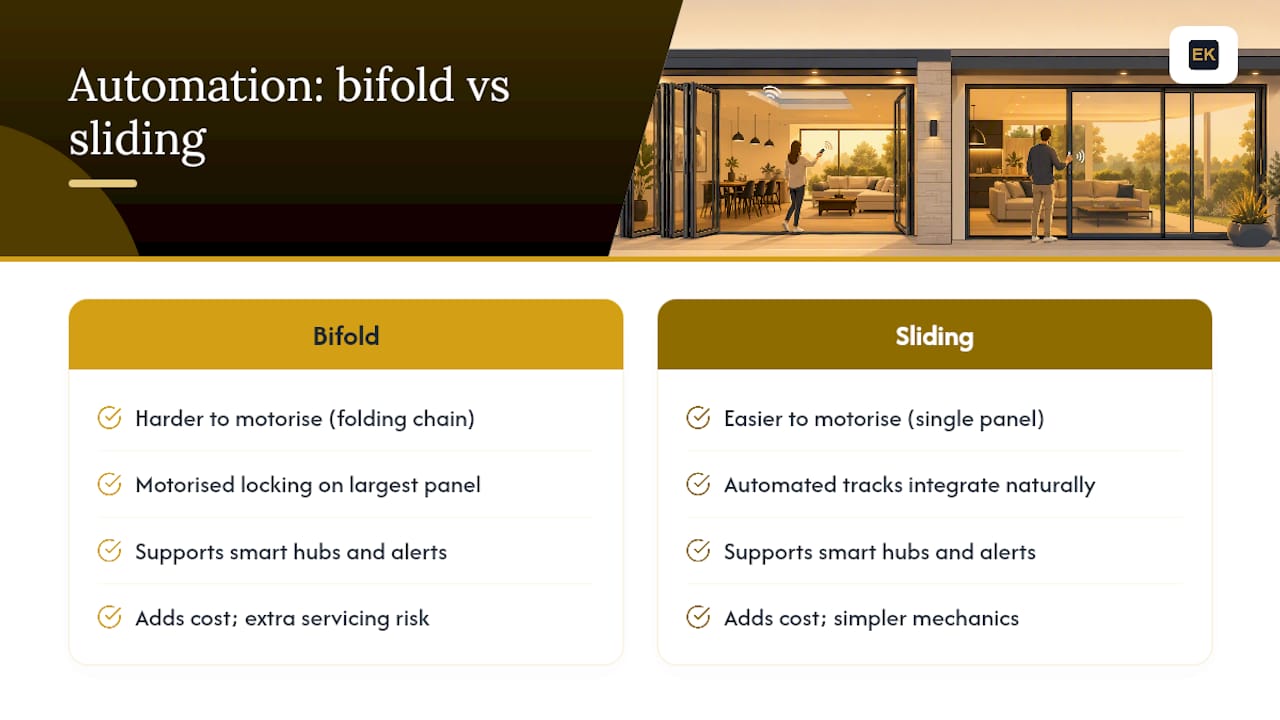
Automation has caught up with both door types, though the two systems handle it differently. Bifold sets can be fitted with motorised locking and remote-controlled opening on the largest panel, letting you secure the whole run from a single point without walking the length of the frame checking each hinge lock. Sliding doors integrate more naturally with automated tracks, since a single moving panel is mechanically simpler to motorise than a folding chain.
Both systems now commonly support integration with existing smart home hubs for status monitoring, so you get an alert if a door has been left unlocked or ajar, rather than discovering it at bedtime. Sensor-based automatic locking, triggered by a smartphone app or a scheduled routine, is increasingly offered as an add-on rather than a bespoke extra, which has brought the cost down considerably from a few years ago.
Worth flagging before you specify anything: motorised hardware adds cost and, on bifolds especially, another mechanical component that can eventually need servicing. If home automation is a genuine priority, ask your installer to show you the specific hardware brand and its warranty terms, rather than taking "smart-compatible" as a given feature. Not every system marketed as smart-ready supports the same depth of integration, and the difference often only becomes obvious once the doors are fitted.
Extension Kings' perspective: how we help clients choose
We evaluate door choice against how a room is actually used, not just how the plans look on paper. Furniture layout, sun exposure and how often a family genuinely opens the whole wall all shape our recommendation, alongside site-specific factors like wind exposure on a Dudley side-return or the flush-threshold access needed on a West Bromwich bungalow extension.
— Raja
Get your door choice specified as part of your extension
A managed design, planning, and build process can integrate bifold or sliding door specification alongside the extension itself, avoiding the need for separate glazing firms working from someone else's drawings.

That matters more than it sounds. Structural openings, lintel sizing and threshold detailing all need to be right before a single pane arrives, and a joined-up team catches those clashes before they become expensive site problems. We handle the site survey, help you weigh bifold against sliding for your actual room and exposure, and manage supply and installation as part of the wider project, whether that's a kitchen-diner rear extension or a full wrap-around build. If you're planning an extension in the West Midlands, book a survey with Extension Kings and get a realistic budget before anything is finalised.
Sources
- Bifold vs Sliding Doors: Which Suits Your Extension? | S&K Glazing Blog
- Sliding Patio Doors vs Bifolds | Renovation Notes
- Sliding patio vs bifold doors compared (2026) | Axiom
- Bifold vs sliding doors – which should you choose? | Homebuilding
FAQ
What are the downsides of bifold doors?
Bifolds show more frame lines when closed, need external or internal stacking space, and have more hinges that eventually need adjustment. They're also generally pricier than a comparable slider, especially as panel count rises.
Is bifold or sliding better for a narrow patio?
Sliding tends to suit narrow patios better, since there's no external stacking depth to find. A bifold needs room for the folded panels to sit somewhere, which a tight patio often doesn't have.
What's the main disadvantage of a sliding door?
The main trade-off is the clear opening: standard sliders only clear roughly 50 to 60% of the aperture because at least one panel always stays fixed behind another. Multi-track or lift-and-slide systems narrow that gap but don't fully close it.
Is a trend replacing bifold doors?
Slimline sliding and lift-and-slide systems are increasingly specified where a calmer aesthetic and stronger weather performance matter more than the widest possible opening, though bifolds remain the go-to choice for dramatic, full-width entertaining spaces.
Does Extension Kings supply and fit the doors themselves?
Extension Kings manages door specification and installation as part of a wider extension project, coordinating supply and fitting alongside the structural build. Current pricing depends on your specific project, so get in touch through Extensionkings for a tailored quote.