
A typical double storey extension in the UK costs between roughly £68,000 and £175,000 in 2026, with most homeowners landing between £90,000 and £130,000 depending on size and specification. Size, finish quality, and regional labour rates drive most of that spread. Before anything else, check whether your project needs full planning permission, then get a local, itemised quote to confirm where you sit within that range.
TL;DR:
- Double storey extension costs range from £68,000 to £175,000, with most projects between £90,000 and £130,000 depending on size and finish quality.
- Typical build costs are around £2,000 to £2,200 per m², but regional labour rates and project complexity can significantly influence final prices.
- Rear extensions are generally the most cost-effective, while wrap-around and second-storey builds involve higher structural complexity and longer construction times.
- Internal finishes, glazing, kitchens, and bespoke joinery are the main factors that can cause budget overruns, so clear separation of core and finish costs is essential.
- Proper planning permission limits and detailed, itemized quotes improve budget control, with site access and ground conditions as common hidden cost drivers.
Table of Contents
- Quick numbers: per-m² guidance and starting budgets by footprint
- Costs by extension type: rear, side, wrap-around and second-storey builds
- Cost per m²: worked examples so you can budget your own project
- Where the money actually goes: a line-item cost breakdown
- Major cost drivers and hidden extras homeowners often miss
- Planning permission and permitted development limits for 2026
- Budgeting and comparing quotes: what to ask builders
- How long does a double storey extension actually take?
- Does a double storey extension add value, and is it worth it?
- Extension Kings case study: a Wolverhampton double storey project
- A regional specialist's view on keeping extension costs honest
- How Extension Kings can help with your double storey extension
- Sources
- FAQ
Quick numbers: per-m² guidance and starting budgets by footprint
Most builders and quantity surveyors price double storey work at £1,480 to £3,000 per m², with a realistic mid-market figure sitting around £2,000 to £2,200 per m² for a well-specified but not lavish finish. That per-m² figure covers the whole footprint across both floors, not just the ground floor plan, which is why double storey work often surprises people who assumed it would cost roughly the same as a single storey job of the same footprint.
Here's how that translates into real budgets for common extension sizes:
-
For a 24m² footprint (12m² per floor), costs typically start from moderate figures.
-
For a 32m² footprint, costs increase accordingly.
-
For a 40m² footprint, expect a higher budget.
-
For a 60m² footprint, costs can be significantly higher.
Exact amounts vary by specification and location.
Those bands assume a mid-range specification. Push towards high-end glazing, engineered stone worktops, and bespoke joinery, and the top end climbs fast. Push the other way, with a simpler layout and standard fittings, and you can land nearer the bottom of each range.
Location matters more than most homeowners expect, with labour costs tending to be higher in London and the South East compared to the West Midlands and the North, so a project could cost notably more depending on the region. If you're budgeting from a generic online guide, adjust for your region before you get attached to a number.
Costs by extension type: rear, side, wrap-around and second-storey builds
The type of double storey extension you're planning changes the maths considerably, because structural complexity and site access vary enormously between the four common configurations.
-
Rear two-storey extensions are usually the most straightforward and often the cheapest per m². They sit on a simple footprint, tie into the existing rear wall relatively cleanly, and rarely trigger complicated party wall negotiations. Expect costs towards the lower end of the per-m² range for this reason, assuming access is reasonable.
-
Side two-storey extensions tend to cost more per m² despite often being smaller overall. Narrow footprints push up the cost of foundations and scaffolding relative to floor area gained, and because you're building close to a boundary, party wall matters frequently come into play with the neighbouring property.
-
Wrap-around extensions, which combine rear and side in one continuous structure, carry the highest complexity premium. Corner steelwork has to carry loads from two directions, roof junctions get complicated where the new roofline meets the existing one at an angle, and the build programme typically runs several weeks longer than a straightforward rear extension of the same total area.
-
Second-storey additions on top of an existing single-storey extension look deceptively simple on paper but often need the most structural scrutiny. A structural engineer has to verify the existing foundations and walls can actually carry a new floor, and contingency budgets should run higher here than for a fresh-build extension, because you don't fully know what you're working with until walls come down.
Cost per m²: worked examples so you can budget your own project
Per-m² figures are only useful once you can apply them to your own footprint, so here's how the maths actually works in practice.
- 20m² footprint at £2,000/m²: £40,000 core build cost. Add roughly 15% for professional fees, VAT on labour and materials, and finishing touches like flooring and fitted furniture, and you're closer to £46,000 to £48,000 all-in.
- 35m² footprint at £2,200/m²: £77,000 core cost, rising to around £88,000 to £92,000 once fees and fit-out are included.
- 50m² footprint at £2,500/m²: £125,000 core cost, with a realistic all-in figure nearer £142,000 to £148,000.
Online extension cost calculators tend to understate real totals because they usually quote the core build figure alone. Treat any single per-m² figure as a starting point for the shell and structure, not the finished, move-in-ready cost. The line-item breakdown below shows exactly where that extra spend tends to go.
Where the money actually goes: a line-item cost breakdown
Foundations and groundworks typically account for 10% to 15% of the total build cost, with the exact figure depending heavily on ground conditions and whether underpinning is needed nearby.
Internal finishes are where budgets most often slip.
Where costs typically land as a share of total spend:
- Foundations and groundworks: 10% to 15%
- Structure, steels and frame: 15% to 20%
- Roofing: 8% to 12%
- Windows and external doors: 10% to 15%
- Internal finishes (plastering, flooring, electrics, plumbing, decoration): 20% to 25%
- Kitchen fit-out: often £8,000 to £25,000 depending on specification
- Bathroom or en-suite: often £5,000 to £15,000 each
- New staircase: typically £1,500 to £4,000
Pro Tip: Ask your contractor for a separate provisional sum for the kitchen and bathrooms rather than letting them get folded into the headline quote. It's the single easiest way to see exactly how much of your budget is structure versus lifestyle spend.
Professional fees sit outside the build cost itself. Architect fees generally run 8% to 15% of the construction cost, structural engineer input costs £500 to £1,500 for calculations, and a full structural survey where needed can add a similar amount. Party wall awards, where required, typically cost £700 to £1,500 per neighbouring property involved.
Major cost drivers and hidden extras homeowners often miss
Finish specification is the single fastest way to blow a budget. Glazing, kitchens and bespoke joinery can double the finishing cost of an otherwise identical shell, and it's easy to creep from "nice" to "very nice" one decision at a time without noticing the total climbing.
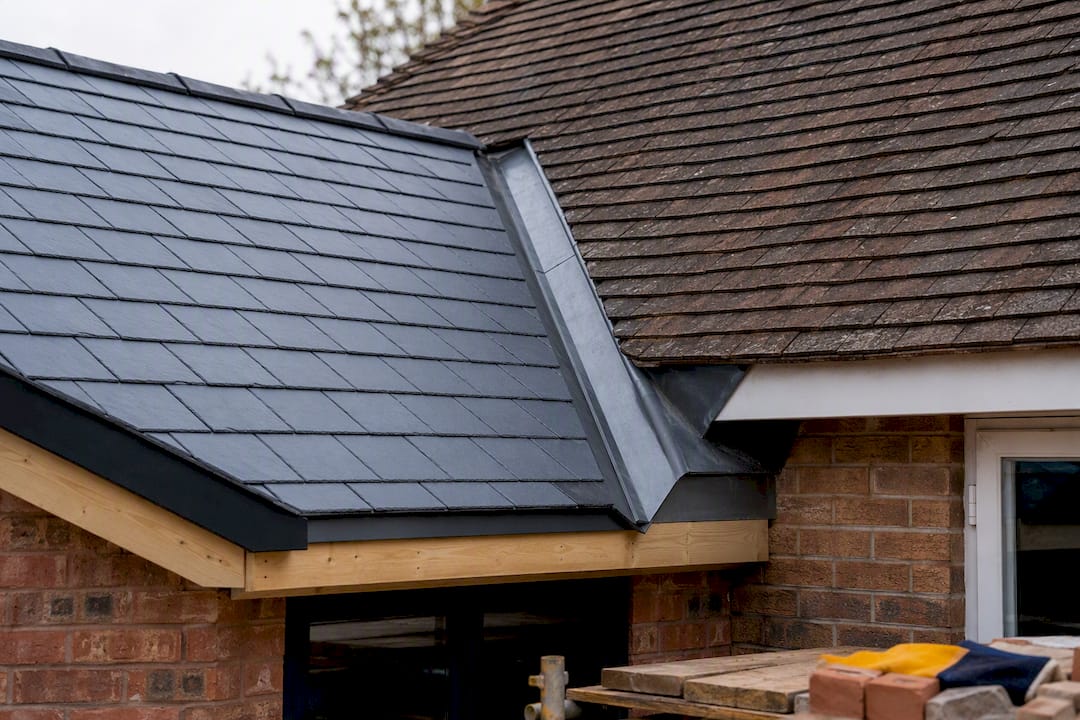
Roof tie-ins deserve more attention than most quotes give them. Matching an existing pitched roof, working around a chimney, or creating a valley gutter where two rooflines meet can add several thousand pounds in bespoke flashing and structural work that a simple flat-roof tie-in wouldn't need.
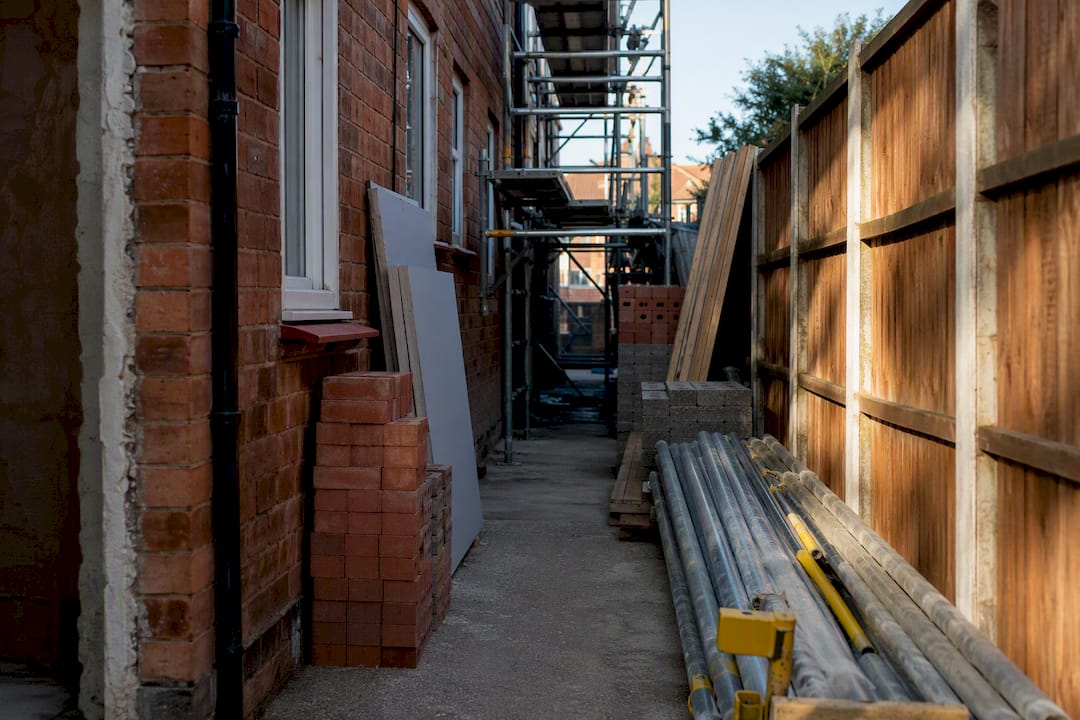
Site access matters more with double storey builds than single storey ones, because there's more material and more scaffolding to move. Where a property has no side access, everything from bricks to plasterboard may need to pass through the existing house, and builders price this logistical burden as an access premium that can add several percentage points to the overall quote.
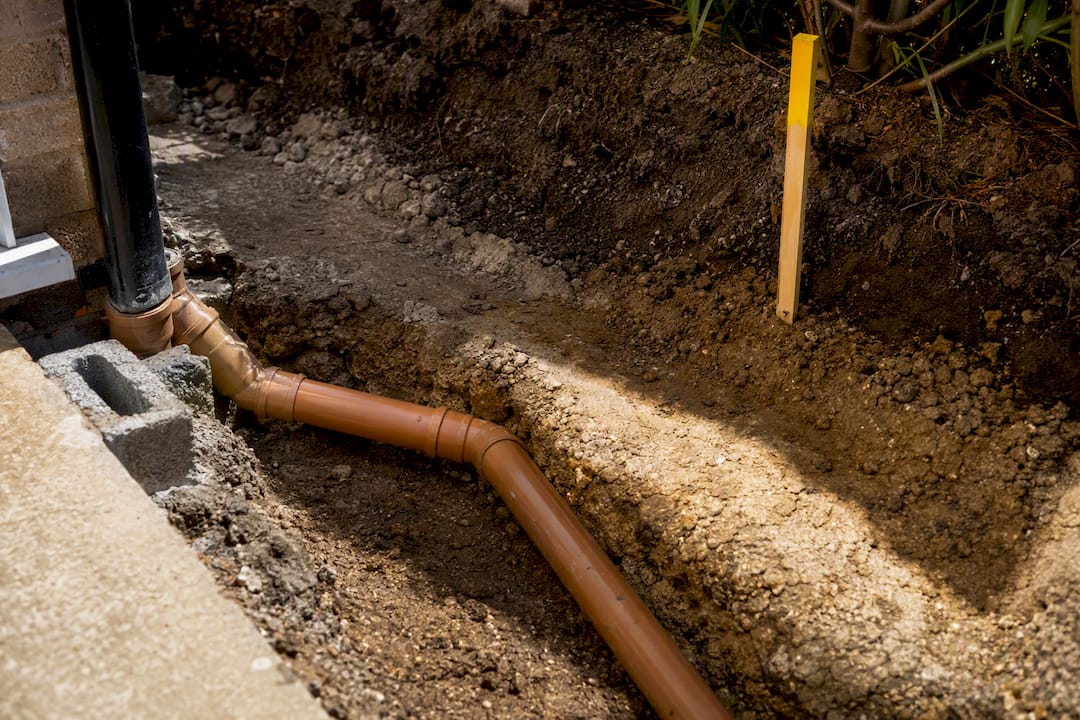
Drainage relocations, tree surveys near the footprint, and unexpected ground conditions (old foundations, contaminated soil, high water tables) are the classic budget-busters nobody plans for. A sensible contingency, covered below, exists specifically to absorb these.
Planning permission and permitted development limits for 2026
Many two-storey rear extensions can proceed under permitted development, but the limits are tighter than for single storey work. The extension generally cannot project more than 3 metres beyond the original rear wall, must not exceed the height of the existing house, and needs to use matching materials.
Several factors remove permitted development rights entirely, which is worth checking before you commit to a design:
- Properties on designated land, including conservation areas and Areas of Outstanding Natural Beauty
- Extensions within 2 metres of a boundary with eaves lower than 3 metres
- Flats and maisonettes, which have no permitted development rights for extensions
- Roof pitch that doesn't match the existing house as closely as possible
Where full householder planning permission is needed, budget for the application fee plus a decision period of roughly 8 weeks for straightforward applications. Add professional fees for pre-application advice, architect drawings, and structural calculations, which together commonly run into several thousand pounds before a spade touches the ground.
Budgeting and comparing quotes: what to ask builders
Itemised, staged quotes protect you far better than a single lump-sum figure, because they force the builder to show exactly what's included and what isn't.
- Ask what's covered by provisional sums versus fixed prices, particularly for kitchens, bathrooms, and external finishes.
- Confirm who handles the planning application and building regulations sign-off, and whether that's included in the quoted price.
- Check the payment schedule matches project milestones, not an arbitrary calendar.
- Ask for proof of insurance and any warranty offered on structural work.
- Request at least three comparable quotes before committing, and query any figure that sits well below the others.
The two get raided for different reasons, and conflating them is how projects run out of money at the worst possible moment.*
How long does a double storey extension actually take?
On-site construction for a straightforward double storey extension typically runs 8 to 14 weeks, while a complex wrap-around project can stretch beyond 20 weeks. Before that clock even starts, allow several months for design, planning decisions, structural surveys, and securing a contractor slot, since good builders often book up 3 to 6 months ahead. Expect some disruption throughout, particularly if kitchen or bathroom facilities need temporary relocation during the build.
Does a double storey extension add value, and is it worth it?
Return on spend varies considerably by region. Homeowners outside London and the South East often see a stronger percentage uplift relative to build cost, because property values in those areas have more room to move upward without hitting a local price ceiling. Adding a bedroom and bathroom through a double storey extension can shift a property into a different buyer bracket entirely, which matters more for value than the square footage alone. Before committing, check sold prices for comparable extended and unextended houses on your own street. Real local data beats any national rule of thumb.
Extension Kings case study: a Wolverhampton double storey project
A recent double storey extension in Wolverhampton delivered by Extension Kings tracked closely to its early-stage budget because finishes were separated from core structural costs from the outset. The managed process, design through planning through build under one team, meant change requests during construction went through a single approval point rather than getting lost between separate architects, engineers, and contractors. That single point of accountability is usually where budget control either holds or falls apart on a live site.
A regional specialist's view on keeping extension costs honest
The extensions that go over budget are rarely the ones with expensive finishes. They're the ones where nobody separated the core build cost from the finish budget at the start, so every kitchen upgrade quietly eats into structural contingency. Fix that split early and the numbers stay honest. If you want a real check on where your project sits, get a local outline quote or a proper budget review before you fall in love with a design you haven't priced.
— Raja
How Extension Kings can help with your double storey extension
Some specialist builders run design and build double storey extensions under one team, so you're not juggling separate architects, structural engineers, and contractors who each blame the others when costs shift. Having a single point of accountability can help keep a project on budget.

An initial contact gets you a plain-English budget guide, a site check, and an outline quote based on your actual property, not a generic online calculator. If you're in Birmingham, Solihull, Dudley, Halesowen, or anywhere across the West Midlands region Extension Kings covers, browse recent double storey extension projects to see real costs and finishes, then get in touch to book a site visit and start your own budget review.
Sources
For official planning rules, see the Planning Portal's guidance on two-storey extensions and gov.uk's page on when permission is required.
- Double Storey Extension Cost UK 2026: £68k–£175k
- Double Storey Extension Build Cost in 2026
- Two‑storey extension guidance (Planning Portal)
- Gov
- Cost of a two‑storey extension (Homebuilding)
FAQ
How much would a double storey extension cost in the UK?
Most double storey extensions cost between £68,000 and £175,000 in 2026, with typical mid-range projects landing between £90,000 and £130,000 depending on size, finish, and region.
Is £50,000 enough for a double storey extension?
Rarely, for a genuine double storey build. A very small footprint at basic specification costs less than typical, but most two-storey projects start from roughly £68,000 once professional fees, VAT, and finishing are included.
Can I build a two-storey extension without planning permission?
Sometimes, under permitted development, provided the extension doesn't project more than 3 metres beyond the rear wall, stays within height limits, and the property isn't on designated land.
Is a two-storey extension worth the extra cost over single storey?
Usually, yes. A double storey extension typically costs less per m² than building the equivalent floor area as two separate single storey extensions, since foundations and roof costs are shared across both floors.
How long does a double storey extension take to build?
On-site construction usually takes 8 to 14 weeks, though complex wrap-around designs can run 20 weeks or more, plus several months of design and planning beforehand.