
Most UK extensions in 2026 cost between £1,600 and £3,500 per square metre, with a national average sitting around £2,470/m² for a standard single-storey rear extension. Inner London runs as high as £3,640/m², while cities like Liverpool average closer to £1,820/m². That per-m² figure covers the build only, so professional fees, VAT, kitchen fit-out and contingency all sit on top.
TL;DR:
- UK extension costs vary significantly by region, with Inner London reaching up to £3,640/m² and Liverpool averaging closer to £1,820/m² for standard builds.
- A basic shell extension costs around £1,600 to £1,900/m², while standard specifications typically range from £1,900 to £2,600/m², and premium builds can exceed £3,500/m².
- Costs depend heavily on extension type and specification, with double-storey extensions usually costing slightly less per m² than single-storey but adding higher overall complexity.
- Total project budgets should include professional fees, planning and statutory costs, VAT, and a contingency of 10–15%, rather than relying solely on the £/m² rate.
- Proper budgeting requires detailed, staged quotes separating build costs, fees, and contingency, especially since larger projects often deliver better value per square metre.
Table of Contents
- Extension cost per square metre uk: current rates and regional gaps
- What specification actually gets you for the money
- How extension type changes the per-m² price
- What's actually included in that per-m² figure
- Extras you need to add: fees, planning and VAT
- Turning £/m² into your actual budget: two worked examples
- Where the real savings are without cutting corners
- How long does an extension actually take?
- Why local expertise changes the numbers
- The mistake that blows up more budgets than bad luck
- Get a realistic quote for your West Midlands extension
- Sources
- FAQ
Extension cost per square metre uk: current rates and regional gaps
The phrase "extension cost per square metre" gets used loosely, but the industry term worth knowing is the elemental build rate, which is what quantity surveyors and builders actually mean when they quote £/m². It's the cost of construction only, stripped of fees and finishes decisions like kitchen units.
Across the UK, TradeMatch's sample of 1,140 completed single-storey rear extensions (15 to 25m² projects) puts the 2026 national average at £2,470 per m². The bottom of the market for a basic shell starts around £1,600/m², and premium specifications with structural glazing and high-end finishes push past £3,500/m².
Regional variation is significant, and it isn't subtle. The same brief costs roughly twice as much in Inner London as it does in Liverpool, and that gap has almost nothing to do with bricks and mortar.
What drives that spread is labour, not materials. Material costs sit at roughly £900/m² almost everywhere in the country, according to TradeMatch's data, which means the rest of the variance comes from tradesperson day rates, site access constraints, and how much competition there is for good builders in a given postcode. Birmingham and the wider West Midlands sit comfortably below the national average, which is one reason homeowners in this region often get more extension for their budget than friends relocating from London.
What specification actually gets you for the money
A £/m² quote means very little until you know what specification band it sits in. Builders and surveyors generally talk in three tiers, and understanding them stops you comparing quotes that aren't actually comparable.
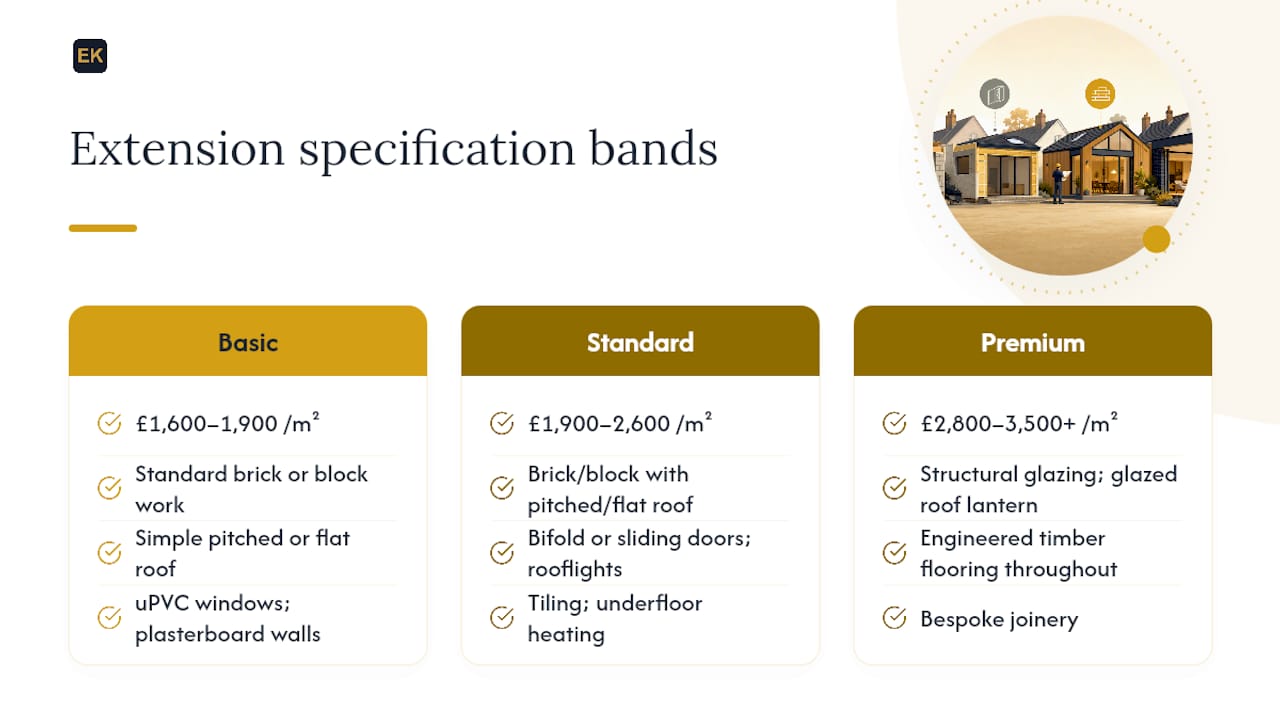
A basic shell extension, typically £1,600 to £1,900/m², gets you a structurally sound space with standard brick or block work, a simple pitched or flat roof, uPVC windows, and plasterboard walls ready for decoration. No underfloor heating, no bifold doors, no rooflights beyond the basics.
A standard specification, running £1,900 to £2,600/m² according to BestBuilders' 2026 cost guide, adds things most homeowners now consider essential: bifold or sliding doors, a couple of rooflights, decent tiling, and underfloor heating in the new space. This is where most kitchen-diner projects land.
Premium specification pushes £2,800 to £3,500/m² and beyond. Think structural glazing, a fully glazed roof lantern, engineered timber flooring throughout, and bespoke joinery. It's also where two-storey extensions start to blend costs favourably, because the ground floor foundations and roof structure get shared across double the floor area, often bringing the effective blended rate down by 10 to 15% compared with a single-storey equivalent of the same specification.
How extension type changes the per-m² price
Extension type matters almost as much as specification. A single-storey rear extension is the baseline most guides quote from, typically £1,900 to £2,600/m² for standard spec. A double-storey extension often comes in slightly cheaper per m² overall, because you're spreading one roof and one foundation slab across two floors of usable space.
Working in a narrow gap between houses means restricted access for materials, more scaffolding complexity, and often trickier structural work to tie into the existing party wall. Wrap-around extensions, which combine a side-return and rear extension into one continuous space, usually land somewhere between standard rear and premium rates, reflecting the extra structural engineering needed where the two sections meet.
Basements and loft conversions don't follow this per-m² model at all. Excavation and underpinning costs for basements, and roof structure alterations for lofts, are priced on entirely different variables, so treat any per-m² comparison between those and a standard extension with real caution.
What's actually included in that per-m² figure
The elemental build rate breaks down into several cost categories, and knowing the rough split helps you spot a quote that's missing something.
- Substructure (foundations and groundworks): roughly 12–15% of build cost
- Superstructure (walls, structural openings, steels): roughly 25–30%
- Roof (structure and covering): roughly 12–15%
- Windows and external doors: roughly 10–15%, more if bifolds or glazed lanterns feature
- First fix (plumbing, electrics, insulation, plastering): roughly 15–20%
- Second fix and finishes (flooring, painting, sanitaryware): roughly 10–15%
What that rate almost never includes: kitchen units and appliances, bathroom fittings, external landscaping, and specialist glazing beyond a standard rooflight allowance. Costwise's worked examples consistently treat kitchens as a separate line item, often £8,000 to £25,000 depending on specification, precisely because kitchen fit-out varies so wildly it would distort any per-m² comparison.
Construction method shifts the distribution too. A timber frame or SIPs (structural insulated panels) build often front-loads cost into the superstructure but can shave time off the programme, which sometimes offsets the higher material spend with lower labour hours.
Extras you need to add: fees, planning and VAT
The per-m² build rate is never the whole story, and this is where budgets most often go wrong. Professional fees for an architect and structural engineer typically add 10 to 15% of the build cost, a figure BestBuilders recommends budgeting from the outset rather than treating as optional.
If your project needs planning permission rather than falling under permitted development, Gov sets out the exact charge for a householder application, which you should check before finalising your budget since fees are reviewed periodically. Building control sign-off adds a further cost, usually a few hundred pounds depending on your local authority.
Party wall matters catch people out more than almost anything else. If your extension sits near a shared boundary, gov.uk's party wall guidance explains the notice process, and you should budget for a party wall surveyor's fee if your neighbour appoints one, which is their right even on an amicable project.
VAT treatment depends on the work. Most standard extension work by a VAT-registered builder is charged at the standard rate, though gov.uk's guidance for builders sets out specific conditions under which reduced or zero-rating can apply to certain types of building work. Ask your contractor directly which rate applies to your project rather than assuming.
Finally, contingency. Build in 10 to 15% on top of everything else. Extensions routinely uncover surprises once walls come down, and a contingency fund that exists on paper only isn't a contingency fund at all.
Turning £/m² into your actual budget: two worked examples
Converting a headline rate into a number you can actually plan around takes four steps:
- Confirm your floor area in square metres and pick the specification band that matches what you want.
- Multiply area by your chosen £/m² rate to get the core build cost.
- Add professional fees (10–15%), statutory costs (planning, party wall, building control), and any kitchen or bathroom fit-out separately.
- Add 10–15% contingency on top of the subtotal.
Example one: a 20m² single-storey kitchen extension, standard spec, in Birmingham. At £2,100/m² (mid-range for the West Midlands), the core build comes to £42,000.
Example two: a 40m² double-storey extension, standard spec, in Solihull. At £2,300/m² blended rate (double-storey often runs slightly below single-storey per m² due to shared foundations and roof), the core build is £92,000. Statutory costs and a bathroom fit-out for the upper floor might add £8,000 to £10,000. Before contingency, you're at roughly £111,000 to £113,000.
Notice how fixed costs like planning fees and architect involvement don't scale with size the way build cost does, which is why larger projects sometimes deliver better value per square metre overall.
Where the real savings are without cutting corners
Cost control comes down to a handful of decisions made early, not dozens of small compromises made late.
- Choose a simple pitched or flat roof over a complex hip-and-valley design; roof complexity is one of the biggest hidden cost drivers.
- Keep openings modest where a full-width glazed wall isn't essential; every metre of bifold or sliding door adds up fast.
- Reuse existing drainage and service runs where the layout allows it, rather than relocating soil stacks or moving your consumer unit.
- Use a single contractor for design and build rather than managing separate trades yourself; coordination gaps are where costs quietly escalate.
- Time your build outside peak season (spring is typically busiest) if your schedule allows some flexibility, since contractor availability affects quoted rates.
Pro Tip: Ask any contractor to itemise provisional sums for anything not yet specified, like tiling or ironmongery, and request that contingency be tracked as a separate line in staged payments rather than folded into the main budget. That way you always know exactly how much of your buffer is left.
How long does an extension actually take?
Design and planning typically take 8 to 12 weeks, covering initial drawings, planning submission (if needed) and building regulations approval. Technical design and contractor procurement add another 4 to 6 weeks. The on-site build itself usually runs 10 to 16 weeks for a single-storey extension and 16 to 24 weeks for a double-storey project.
Party wall notice periods (a statutory two-month minimum where notices are required), complex foundation work on clay or sloping sites, and poor weather during groundworks are the three most common causes of both delay and cost creep. Ask your contractor to build named milestones into the contract, covering foundations complete, watertight, and first fix finished, so you can track progress against payment stages rather than against vague estimates.
Why local expertise changes the numbers
A local extension specialist works across the West Midlands, designing and building various types of extensions for homeowners in Birmingham, Solihull and surrounding areas. That local focus matters for per-m² accuracy: a managed, one-team process covering design through to handover means realistic budgets get set before a site survey even happens, not adjusted upward once work starts. Recent local extension projects give a clearer sense of what standard and premium specifications actually look like once built, rather than as abstract rate bands.
The mistake that blows up more budgets than bad luck
The single biggest error I see homeowners make is treating a quoted £/m² rate as the total cost of their project. It never is. The corrective is simple: before you sign anything, ask for a staged budget that separates build cost, fees, statutory charges and contingency into their own lines, with provisional sums clearly marked. If a builder can't produce that breakdown on request, treat it as a warning sign rather than a formality.
— Raja
Get a realistic quote for your West Midlands extension
This service provides an alternative to hiring separate architects, engineers, and builders for a West Midlands extension. By managing design, planning, build and handover through a coordinated team, clients can expect realistic budgets set early in the process.

Whether you're planning a kitchen extension, a double-storey addition, or a wrap-around extension, transparent pricing and clear communication run through the whole process. Homeowners weighing up glazing options as part of their specification might also find it useful to look at how shutters affect noise and heat performance when planning bifold or large glazed areas. If you're ready to see what your project would actually cost, request a survey and quote from Extension Kings, or browse the local cost guide for West Midlands-specific figures.
Sources
The regional and national per-m² figures throughout this guide come from TradeMatch's 2026 dataset of 1,140 completed projects, and BestBuilders' 2026 cost breakdown. Statutory costs are drawn from gov.uk's planning fees guidance, party wall guidance, and VAT rules for builders. Site safety context comes from HSE's construction industry guidance, with worked examples supplemented by Costwise's cost calculator.
- UK Extension Cost Per m² 2026 — From £1,820 in Liverpool to £3,640 in Inner London | TradeMatch UK
- Gov
- Extension Build Cost Per m² in 2026 (UK) | BestBuilders
FAQ
Is £30,000 enough for an extension?
At the national average of £2,470/m², a modest budget typically covers a small basic-shell extension or a very compact standard-spec addition, but it won't stretch to a full kitchen-diner with bifold doors and premium finishes.
Is a 2m extension worth it?
A small extension of around 2 to 3 metres deep, sometimes called an infill or bay extension, can be worth it if it unlocks a specific problem like widening a cramped kitchen, but fixed costs like planning fees and site setup don't shrink with the project. That means the effective £/m² rate on very small extensions often runs higher than on a standard 15 to 20m² rear extension.
How much is a 40 square metre extension?
A 40m² double-storey extension at standard specification typically costs around £2,300/m² for the build alone, with additional professional fees, statutory costs and contingency raising the all-in total significantly.
Is it cheaper to buy a bigger house or extend?
It depends heavily on your local property market, but extending generally avoids stamp duty, estate agent fees and moving costs, which can add tens of thousands of pounds to a house move. For many homeowners in the West Midlands, a well-specified extension delivers the extra space at a lower total cost than moving to a larger property in the same area, though a local project comparison is the most reliable way to check the sums for your own situation.