
Extension planning drawings and Building Regulations drawings are two separate document sets, and most delays happen because homeowners only budget for the first one. Planning drawings satisfy your local planning authority; Building Regulations drawings satisfy Building Control, and that second set is mandatory for almost every extension regardless of whether planning permission was needed at all. Before you commission anything, check the Planning Portal for permitted development limits or call your local planning authority directly.
TL;DR:
- Most delays occur because homeowners only budget for planning drawings, but Building Regulations drawings are also mandatory for nearly every extension and often overlooked.
- Building Regulations approval is required regardless of planning permission, and a full technical review can catch structural or safety issues before construction.
- It is advisable to budget for coordinated sets of drawings from the start, including structural calculations and detailed technical plans, to avoid costly revisions later.
- Homeowners should prepare complete packs with site plans, elevation drawings, and technical details, and involve the right professionals at each project stage to streamline approval.
- Updating or revising plans after approval requires careful handling, with minor changes often needing a Non-Material Amendment, and major changes requiring new applications.
Table of Contents
- What are extension planning drawings and when do you need them?
- Planning drawings vs Building Regulations drawings: the difference that trips people up
- When do you need planning permission, and which Building Regulations route fits?
- What should be in your extension drawings pack?
- Who actually draws these plans, and when do you bring them in?
- How to update or revise extension planning drawings if project changes occur
- Why a coordinated design-and-build approach usually wins
- How Extension Kings handles your drawings from first sketch to sign-off
- Sources
- FAQ
What are extension planning drawings and when do you need them?
Planning drawings exist to show a council how your extension will look, sit, and affect neighbours: appearance, scale, siting, materials, and overhang. They're assessed against a visual and amenity yardstick, not a structural one.
You'll typically need a set for:
- A householder planning application, when your extension exceeds permitted development limits or sits in a conservation area
- A Lawful Development Certificate, if you want written confirmation that permitted development actually applies
- A voluntary submission under permitted development, purely for peace of mind
That last point catches people out. Plenty of homeowners who don't legally need planning drawings still commission them, because a lender, buyer, or solicitor down the line will ask for proof the work was lawful. It's a small cost against a stalled house sale years later. The Planning Portal sets out exactly which projects fall under permitted development and which don't.
Planning drawings vs Building Regulations drawings: the difference that trips people up
Planning drawings answer "does this look right and fit here?" Building Regulations drawings answer "will this stand-up, stay warm, drain properly, and not collapse in a fire?" One is about appearance and neighbour impact. The other is about structural safety, thermal performance, ventilation, and drainage. Confusing the two, or assuming approval of one covers the other, is the single most common mistake homeowners make.
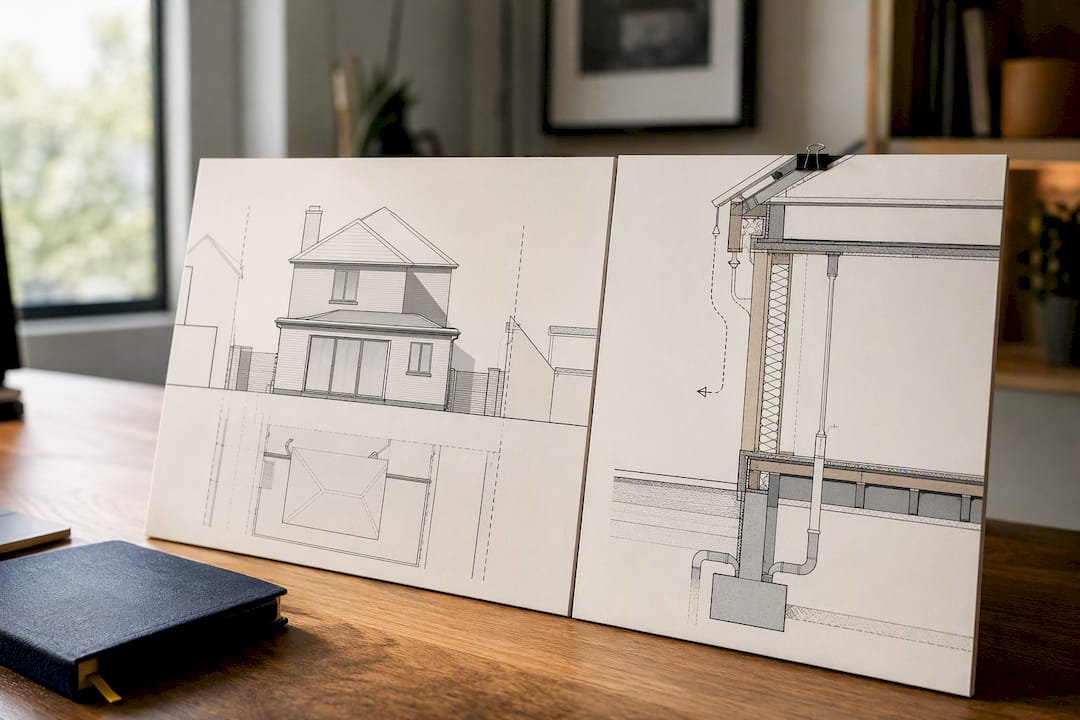
Building Regulations approval is mandatory for construction on nearly every extension, permitted development or not, under the Building Regulations 2010. A single-storey rear extension that never needed planning permission still has to pass Building Control.
A few things follow from that:
- Planning permission and permitted development sit under one legal framework; Building Regulations sit under another entirely.
- You can have a lawful extension under planning rules and still be building illegally if Building Control never signed it off.
- A full plans submission checks your technical drawings before work starts, which catches structural problems on paper rather than on site.
The practical upshot: budget for two drawing packages, not one, and ideally commission them as a coordinated set rather than two disconnected jobs handed to different people at different times.
When do you need planning permission, and which Building Regulations route fits?
Not every route applies to every project. Here's how the four main paths break down:
- Permitted development covers most single-storey rear and side extensions within set size and height limits. Larger single-storey rear extensions exceeding certain size limits for detached and other houses go through the neighbour consultation scheme, where your council notifies adjoining owners before deciding.
- A householder planning application becomes necessary once you exceed those limits, add a second storey, or live in a conservation area, an Article 4 direction zone, or a listed building.
- Full plans for Building Regulations means your technical drawings and structural calculations get checked by Building Control before construction starts. Slower upfront, but it flags problems before you've laid a single brick.
- A building notice skips that prior check. You notify Building Control, start work, and get inspected as you go. Faster to begin, but riskier on anything structurally complex, since there's no paper-based sanity check first.
Expect several weeks for a standard householder planning decision, and Building Control inspections running alongside construction itself rather than finishing before it starts.
Pro Tip: If your project involves any structural uncertainty, such as removing a load-bearing wall or building close to a boundary, choose full plans over a building notice. The extra week or two of checking is far cheaper than discovering a foundation problem halfway through the build.
What should be in your extension drawings pack?
Councils and Building Control officers see thousands of submissions a year, and incomplete packs are one of the fastest routes to rejection or delay. Here's what a properly assembled set actually contains.
For planning:
- A block or site plan, usually at 1:500, showing the property in context
- Existing and proposed floor plans, typically 1:50 or 1:100
- Elevations showing every affected side of the building
- Roof plan where the extension changes the roofline
For Building Regulations:
- Structural calculations for beams, foundations, and any load-bearing alterations
- Foundation plans and construction sections
- Insulation and ventilation details
- Drainage layout, including new soil and surface water routes
- Fire-safety notes where relevant, particularly for loft conversions tied into the extension
| Drawing type | Typical scale | Who checks it |
|---|---|---|
| Block/site plan | 1:500 | Local planning authority |
| Floor plans (existing & proposed) | 1:50 or 1:100 | LPA and Building Control |
| Elevations | 1:50 or 1:100 | Local planning authority |
| Sections | 1:50 or 1:100 | Building Control |
| Structural calculations | Not scaled | Building Control |
Presentation matters more than people expect. Existing structure and proposed new work need to be visually distinguishable, usually through hatching or colour, and a full plans application is usually deposited in duplicate, with extra copies needed where fire safety is involved. Accurate site plans start with a proper measured survey; firms like SGS Surveys produce the topographic data that makes existing-condition drawings genuinely reliable rather than guesswork off an old estate agent's floor plan.
Hand your builder the full technical pack, not just the planning-approved drawings; kitchen layouts, tiling, and finishes are usually a separate specification agreed once the shell is designed.
Who actually draws these plans, and when do you bring them in?
You've got four professionals who might touch your drawings, and knowing which one to call, and when, saves real time.
- An architect or architectural technologist produces the concept design and the planning submission. This is your starting point.
- A structural engineer gets involved once you're removing load-bearing walls, spanning wide openings, or building new foundations near an existing structure. Their calculations feed directly into the Building Regulations pack.
- Building Control, whether the council's in-house team or a private approved inspector, checks your technical drawings and inspects the build itself.
- A Party Wall surveyor matters if your extension touches a shared wall or sits within 3 metres of a neighbour's foundations. The Party Wall Act 1996 runs entirely separately from planning and Building Regulations, and notice needs serving early, ideally two months before work starts.
The sensible order is concept design, then the planning pack, then the technical pack with structural input, then contractor tender. Do it in reverse and you'll pay twice for redesign work.
Pro Tip: Serve Party Wall notices the moment your design is fixed, not once you've got a start date. Neighbours are entitled to appoint their own surveyor, and that process alone can run several weeks.
How to update or revise extension planning drawings if project changes occur
Plans change. A structural engineer finds an unexpected drain run, a client decides they want bi-fold doors instead of a single window, or the council asks for a materials tweak mid-application. None of that means starting from scratch, but it does mean handling revisions properly rather than emailing a sketch to your builder and hoping.
Minor amendments to an already-approved planning application, things like a slightly repositioned window or a small material change, usually go through a Non-Material Amendment application to your local planning authority. It's quicker and cheaper than a fresh submission.
Significant changes, such as increasing the extension's footprint or adding a storey, generally need a new or revised planning application, because the original approval no longer describes what you're building.
Building Regulations drawings need updating whenever the technical detail changes, even if planning approval is untouched. Swap a structural beam size, alter a drainage route, or change insulation specification, and Building Control needs the revised drawing before that element is inspected, not after.
Keep a clear version history: date every revision, note what changed and why, and send updated sets to both your planning authority and Building Control rather than assuming one update covers both. A coordinated design-and-build team typically manages this as standard practice, which is exactly where disconnected freelance drawings tend to fall apart, because nobody's tracking which version the builder is actually working from.
Why a coordinated design-and-build approach usually wins
Handing planning drawings to one professional and technical drawings to another, disconnected specialist, is where most extension projects lose weeks. When the same team carries a project from concept through to Building Control sign-off, the technical pack gets built to align with what was actually approved, not with a slightly different version drawn up later by someone unfamiliar with the site.
Coordinating designers and engineers early reduces the rework that happens when a structural engineer discovers, weeks into a project, that the planning drawings assumed a foundation depth nobody checked. That's not a small saving. It's the difference between a realistic budget holding and a homeowner absorbing a mid-project change order they never priced for.
— Raja
How Extension Kings handles your drawings from first sketch to sign-off
Most homeowners discover the planning and Building Regulations gap the hard way, halfway through a project, once a separate technical drawing set gets commissioned late and doesn't quite match what was approved.

That means the architectural technologist, structural input, and Building Control liaison work from the same set of drawings throughout, rather than separate people interpreting different versions of your extension. This continuity helps keep a budget realistic instead of eroded by mid-build surprises.
If you're at the stage of wondering what your extension actually needs on paper, browse Extension Kings' current coverage areas and request a consultation. It's the most direct way to find out what a full drawing package would look like for your specific property, before you've spent anything.
Sources
For rules on when planning permission applies, GOV.UK's planning permission page is the primary source. For permitted development limits and the neighbour consultation scheme, check the Planning Portal. The Building Regulations 2010, regulation 14 sets out full plans requirements, and the permitted development technical guidance covers size and condition limits in detail.
- The Building Regulations 2010: regulation 14 — Full plans and requirements
- Planning Portal — common projects: extensions
- Detailed drawing guidance — content and scale recommendations for applications
FAQ
How much do extension drawings cost in the UK?
Costs vary by project size and complexity, and depend on whether you're commissioning planning drawings alone or a full technical package alongside structural calculations. Get a quote based on your specific extension rather than relying on a generic figure, since scope changes the price substantially.
How do I get drawings done for an extension?
Commission an architect or architectural technologist for the concept and planning pack, then bring in a structural engineer once the design is fixed for the Building Regulations technical drawings. A design-and-build company can manage both under one process, which avoids handing off between separate professionals.
Do I need architect's drawings for an extension?
You need properly prepared drawings for both planning and Building Regulations submissions, though they don't have to come from a chartered architect specifically. An architectural technologist can produce compliant drawings for most domestic extensions.
Can I do my own drawings for planning permission?
You can submit your own drawings, but they must meet the same scale, accuracy, and presentation standards councils expect from professionals, including clearly distinguishing existing from proposed work. Most homeowners find a professional's drawings get through the process faster with fewer requests for further information.
Is planning permission the same as Building Regulations approval?
No. Planning permission covers appearance and neighbour impact through your local planning authority, while Building Regulations approval covers structural safety and technical performance through Building Control, and you generally need both for an extension to be lawful.