
Most front extensions are not permitted development. The General Permitted Development Order (GPDO) blocks any enlargement that projects beyond the principal elevation or a side wall fronting a highway, which rules out the vast majority of front-facing additions. The narrow exception is a small porch under Class D, and two-storey front extensions almost always need full planning permission. The sections below cover the exact GPDO clauses, the porch allowance, and the practical checklist you need before picking up a phone or a spade.
TL;DR:
- Most front extensions require full planning permission because they project beyond the principal elevation or are two-storey additions, which are almost always excluded from permitted development rights.
- A porch can be added under permitted development if it is no larger than 3 square meters, no taller than 3 meters, and at least 2 meters from any boundary facing a highway.
- Projects on conservation areas, listed buildings, or land under Article 2(3) often face stricter restrictions, frequently removing permitted development rights entirely.
- Checking your property's principal elevation, plot coverage, and local restrictions early can prevent costly redesigns and delays during the planning process.
- Working with a single design and build team can streamline the process and reduce delays related to planning permissions, regulations, and neighbor consultations.
Table of Contents
- Front extension permitted development: the legal basis under Class A
- The porch exception: the main permitted development route for front work
- When a front extension needs full planning permission
- How to check your project and what the planning timeline looks like
- Building regulations and other approvals you'll still need
- Why a managed team changes the odds on a front extension
- Extension Kings: managed extension design and build across the West Midlands
- Sources
- FAQ
Front extension permitted development: the legal basis under Class A
Permitted development rights sit inside the Town and Country Planning (General Permitted Development) (England) Order 2015, and Class A of that order is the specific clause covering householder extensions. It sets out what you can build without applying for planning permission, and it draws a hard line at the "principal elevation": the frontage that faces the main highway and usually carries the front door and the property's key architectural features.
That distinction matters because Class A specifically excludes any enlargement that extends beyond a wall forming the principal elevation, or beyond a side elevation that fronts a highway. According to Gov, this restriction exists precisely to stop front gardens filling up with rooms that alter a street's established building line.
Beyond that exclusion, Class A imposes several other limits that apply to extensions generally; for detailed guidance on roof junctions and practical design considerations, see Roofing Tips and Advice - JH Roofing (Southeast) LTD.
- No part of an extension may sit higher than the highest part of the existing roof.
- Extensions and other buildings within the curtilage (excluding the original house) must not cover more than 50% of the total plot area.
- Single-storey rear extension limits (typically up to 4m for a detached house, 3m for others under standard PD, more under the Larger Home Extension route) exist as a separate context, but they don't apply to front works, which are governed by the principal elevation rule instead.
Pro Tip: If you're not sure which wall counts as your principal elevation, check the aspect facing the road your postal address uses. Corner plots and homes with two road frontages can get complicated fast, and it's worth a quick call to your local planning department before you commission drawings.
Flats, maisonettes, listed buildings and land designated under Article 2(3) (National Parks, Areas of Outstanding Natural Beauty, conservation areas in some respects) face tighter restrictions again, sometimes removing front-extension PD rights entirely.
The porch exception: the main permitted development route for front work
Class D of the GPDO carves out one specific, narrow allowance for front-facing additions: porches. It's the only realistic route to adding something at the front of your house without a planning application, and the limits are tight enough that most homeowners are surprised how small a "permitted" porch actually is.
To qualify, a porch must meet all three conditions:
- No more than 3 square metres of external ground area.
- No part higher than 3 metres.
- Not within 2 metres of any boundary that fronts a highway.
Anything bigger than that, a bay window extension, a study, a small conservatory, or any habitable room pushed forward of the principal elevation, falls outside Class D and needs planning permission. It's a common misconception: people assume a "small" front addition will sail through under PD, when in practice anything beyond a compliant porch usually won't.
Article 4 directions strip back PD rights in specific streets or areas, often to protect a uniform Victorian or Edwardian terrace frontage. Conservation area status and listed building designation do the same thing, and in those cases even a compliant porch can require consent.
When a front extension needs full planning permission
If your project goes beyond a Class D porch, you're almost certainly in full planning permission territory. The most common triggers are:
- Any enlargement projecting forward of the principal elevation that fronts a highway, regardless of how modest the design looks on paper.
- Two-storey front extensions, which fall outside permitted development in virtually every case, since they alter both the ground and first-floor building line at once.
- Front extensions on Article 2(3) land, in conservation areas, or on listed buildings, where local policy adds extra scrutiny on top of the standard GPDO restrictions.
Planning officers assessing a front extension application weigh up the same handful of factors every time: whether the new structure respects the street's established building line, how it reads in the streetscape, the effect on neighbouring windows and outlook, and whether the scale and materials match the surrounding properties. A design that keeps the building line and matches existing brick or render tends to fare noticeably better than one that pushes forward or breaks with the terrace's rhythm.
Local policy documents (often called the Local Plan or a Supplementary Planning Document) add another layer, and in conservation areas or under an Article 4 direction, refusal rates climb sharply for anything insensitive to the existing frontage.
How to check your project and what the planning timeline looks like
Before you commit to a design, run through a short sequence of checks. It saves money on redrawn plans and, more importantly, it tells you early whether you're dealing with a permitted development project or a full application.
- Measure your extension's furthest projected point from the principal elevation, not from the side or rear.
- Calculate existing curtilage coverage to check you're within the 50% limit before adding anything new.
- Search your address on the Planning Portal or contact your local authority to check for an Article 4 direction or conservation area designation.
- Confirm whether your proposal genuinely meets the Class D porch limits, or whether it's really a structural extension in disguise.
Where you believe a project qualifies as permitted development, a Lawful Development Certificate from your local authority gives you a formal, legally binding confirmation, useful protection if you ever sell the house. Where it doesn't qualify, a householder planning application is the route, and Planning Portal is the place to start both the pre-application enquiry and the formal submission.
Statutory determination for a householder application runs to eight weeks, but factor in validation checks beforehand and possible amendment requests afterward. The total process often commonly takes several weeks longer due to neighbour objections during consultation and design amendments requested by the case officer.
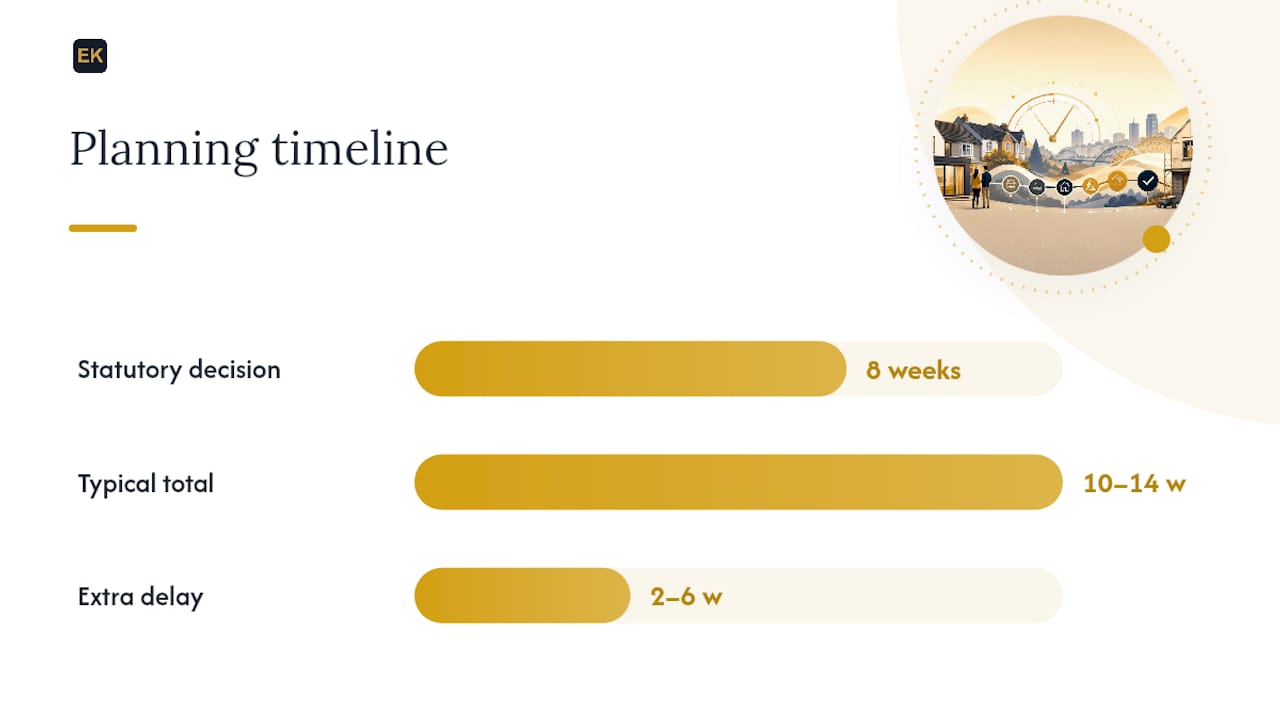
Pro Tip: Engaging an experienced designer or planning consultant before submission, rather than after a refusal, is the single biggest lever for hitting that 10 to 14 week window rather than blowing well past it.
Building regulations and other approvals you'll still need
Planning permission and building regulations are entirely separate regimes, and clearing one tells you nothing about the other. Even a front porch that needs no planning consent at all must still satisfy building regulations covering structural stability, fire safety, thermal performance and ventilation.
Building control approval, arranged either through your local authority's building control team or a private approved inspector, checks the technical detail: foundations, insulation values, drainage, and structural calculations for any openings or steels. For a look at how this plays out on real single-storey projects, Extensionkings' guidance on single-storey extensions covers the structural questions that come up most often on smaller builds.
Depending on your project, you may also need:
- A party wall award if work sits close to a shared boundary with a neighbour.
- Listed building consent, separate from planning permission, for any listed property.
- Highway permissions if construction requires scaffolding, skips or deliveries that encroach on the pavement or road.
Why a managed team changes the odds on a front extension
Coordinating design, planning and construction as one process, rather than three separate hires, cuts down the back-and-forth that causes most delays. When the person drawing the plans understands the GPDO limits and building control requirements from day one, you get fewer amendment requests and fewer surprises when neighbours are consulted.
Extensionkings designs and builds bespoke house extensions across the West Midlands, running the process from initial consultation through to handover with one team, clear communication and realistic budgeting throughout. A rear extension with utility project in Walsall shows the kind of functional, well-integrated space that comes from planning the design and the build together rather than in isolation.
A single trusted contractor can be enough for a straightforward, PD-compliant porch. Anything that touches full planning permission, building regulations approval, and party wall matters at once benefits from a managed service that owns the whole sequence.
— Raja
Extension Kings: managed extension design and build across the West Midlands
A single managed team can handle design, planning applications, and construction for front or rear extensions, streamlining communication and coordination for questions about planning rules or building controls.

The service covers house extensions in Dudley, Birmingham, Coventry, Sutton Coldfield, Halesowen and the surrounding towns, with recent project case studies showing how kitchen-diners, wrap-arounds and double-storey additions have been handled from first sketch to final handover. If you're weighing up whether your project needs a Lawful Development Certificate or a full planning application, get in touch through the Dudley extension page to book a consultation and get a straight answer on your specific plot.
Sources
Three sources settle almost every question about front extension rules, and it's worth bookmarking all three before you draw a single line.
FAQ
Is a single-storey front extension permitted development?
Rarely. Class A excludes any enlargement beyond the principal elevation, so most single-storey front extensions need full planning permission unless they qualify as a compliant Class D porch.
What counts as the principal elevation of my house?
It's the frontage facing the main highway that carries the front door and primary architectural features, and it's the wall the GPDO measures from when deciding whether a front extension is permitted development.
Can I add a porch without planning permission?
Yes, provided it covers no more than 3 square metres of ground, stands no higher than 3 metres, and sits at least 2 metres from any boundary fronting a highway.
How long does a front extension planning application take?
The statutory determination period is 8 weeks, but validation and possible amendments typically stretch the total process to 10 to 14 weeks.
Do conservation areas change the rules for front extensions?
Yes. Conservation area status and Article 4 directions can remove or restrict permitted development rights, meaning even a compliant porch may need consent.