
A standard single-storey extension in the UK typically costs £1,800 to £3,000 per m² in 2026. A 20m² build commonly costs tens of thousands of pounds, depending on specification and location, but that figure only covers the shell and basic finishes. Budget roughly a quarter extra on top for professional fees, VAT, and contingency, and you'll have a number you can actually trust.
TL;DR:
- The typical all-in cost for a 20m² single-storey rear extension ranges from around £45,000 to £75,000, including fees, VAT, and finishes.
- Labour rates and regional location, especially in London or the South East, can increase costs by up to 50% compared to the Midlands or North.
- Hidden expenses such as VAT, planning fees, party wall notices, and structural engineer costs can add 30 to 40% beyond the basic shell price.
- Costs vary significantly based on extension type, with double-storey and high-spec glazed builds commanding higher per-m² rates than standard rear extensions.
- Obtaining three detailed, line-item quotes and clarifying VAT treatment early can prevent budget overruns and ensure more accurate planning.
Table of Contents
- What does a house extension cost per m² in the UK?
- What drives the cost of a house extension up or down?
- How much does each type of house extension cost?
- What hidden costs catch homeowners out?
- Why does location change your extension budget so much?
- How do you get an accurate quote for your extension?
- What's the typical timeline and payment schedule?
- How does Extensionkings help homeowners budget more reliably?
- What actually matters when you're setting your budget
- Get a realistic extension budget from a West Midlands specialist
- Sources
- FAQ
What does a house extension cost per m² in the UK?
Per-m² rates vary far more than most quotes let on, because "extension" covers everything from a boxy rear addition to a glass-wrapped kitchen with steel portal frames. The table below gives you the bands that builders and quantity surveyors actually work to.
| Extension type | Typical cost per m² | 20m² build cost | 20m² all-in total (with fees, VAT, fit-out) |
|---|---|---|---|
| Single-storey rear (standard spec) | £1,800–£3,000 | £36,000–£60,000 | £45,000–£75,000 |
| Double-storey addition typically costs over two thousand pounds per m², with full costs higher when fees and VAT are included |
| Side-return extension generally runs at around two to three thousand pounds per m², with total project costs higher |
| High-spec glazed or kitchen-led builds tend to cost nearer three to four and a half thousand pounds per m², with all-in totals higher |
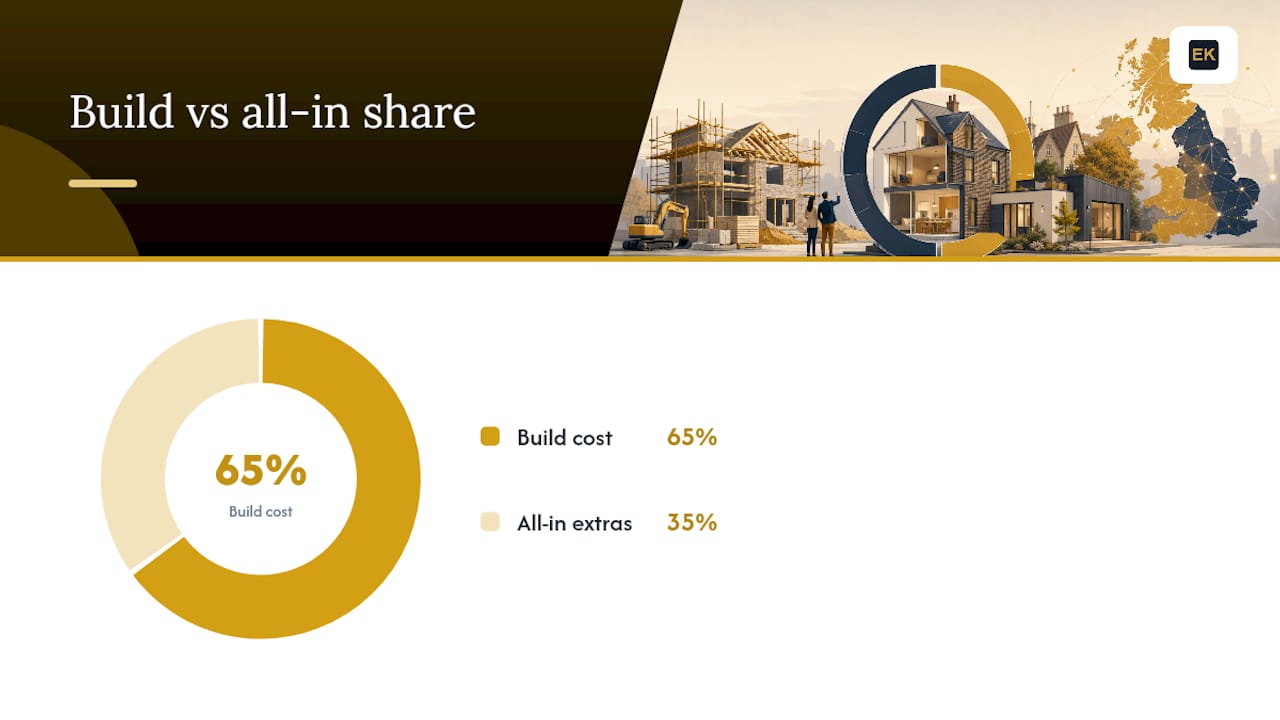
Take a straightforward 20m² single-storey rear extension. At the mid-point of the range, you're looking at around £46,000 for the build itself. Add professional fees, VAT, and a kitchen fit-out to build costs and expect the all-in figure to be significantly higher. That gap between the "build cost" and the "all-in cost" is where most homeowners get caught out.
Here's why: most online calculators price the structural shell and standard finishes, which typically covers only 60 to 70% of what you'll actually spend. The remaining 30 to 40% is VAT, design and engineering fees, party wall costs, a decent kitchen, flooring, decorating, and the contingency you'll need when something under the floor turns out to be different from what the survey suggested.
Pro Tip: *Ask every builder to break their quote into "build cost" and "project cost" lines explicitly.
So what does the per-m² figure include? Generally: foundations, structural frame, brickwork or blockwork, roof, standard windows and doors, first-fix electrics and plumbing, plastering, and basic flooring. What it usually excludes: kitchen units and appliances, bathroom fittings if relevant, external landscaping, planning and building control fees, structural engineer and architect fees, and VAT. Treat the per-m² number as a useful sanity check, not a finished budget.
What drives the cost of a house extension up or down?
Two builders can quote wildly different figures for what looks like the same job on paper, and the gap almost always comes down to five variables.
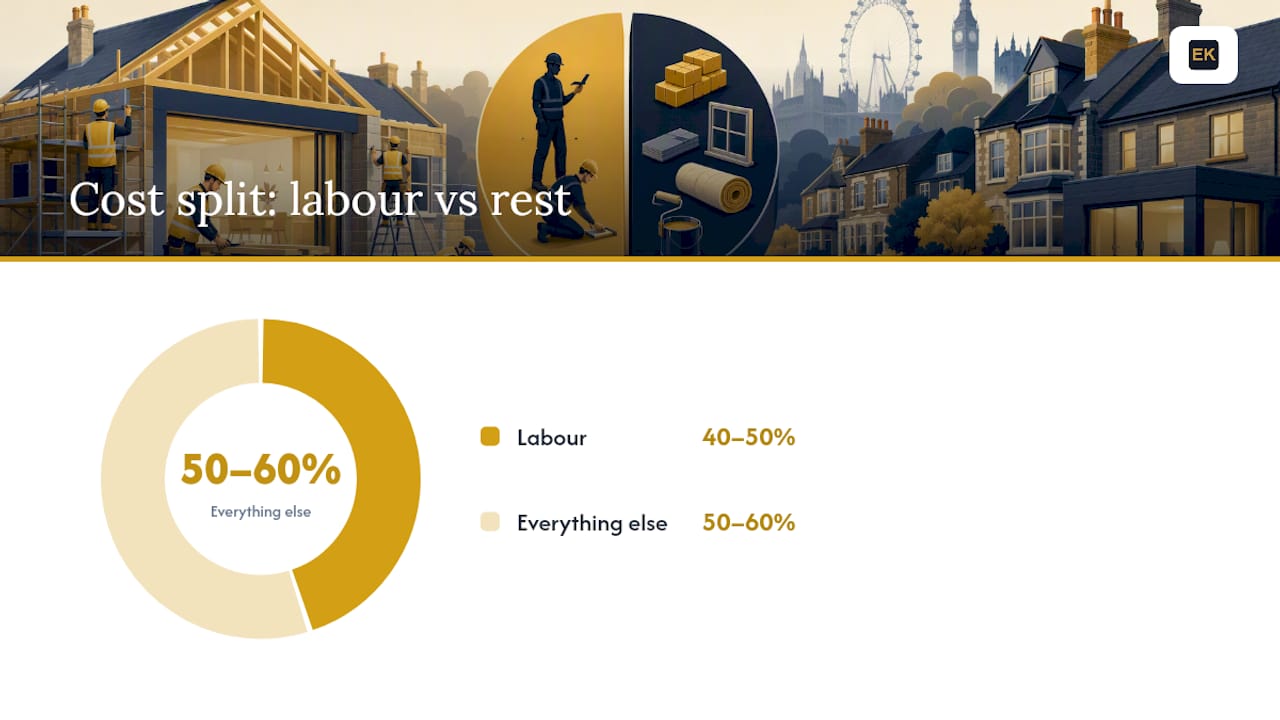
Labour and regional rates are the single biggest driver of your final number. A bricklayer, carpenter, or electrician in London costs meaningfully more per day than the same trade in the Midlands or the North, and labour typically makes up 40 to 50% of a build's total cost. This is the variable that explains most of the difference between two "identical" quotes from different parts of the country.
Specification can double the cost of individual elements without changing the footprint at all. A basic kitchen extension with off-the-shelf units and standard bifold doors costs a fraction of one with a bespoke kitchen, floor-to-ceiling glazing, and underfloor heating. Combined architect, structural engineer, and party wall surveyor fees typically run £6,000 to £15,000 for a medium extension, and a mid-range kitchen alone adds another £10,000 to £25,000 on top of the build.
Other factors that move the number:
- Ground conditions: clay soil, tree roots nearby, or a high water table can push foundation costs up by several thousand pounds once trial pits reveal the problem.
- Access and logistics: a terraced house with no side access means everything gets carried through the property, which slows labour and adds scaffolding costs.
- Footprint size: larger extensions almost always come with a lower per-m² rate, because fixed costs like scaffolding, site setup, and kitchen fit-out get spread over more floor area.
- Roof design: a flat roof with rooflights is cheaper than a pitched roof matching the existing house, though it may affect resale appeal.
- Existing wall removal: knocking through into the original kitchen or lounge adds structural steel costs that a simple "add-on" extension avoids.
How much does each type of house extension cost?
Costs shift substantially depending on the form you build, not just the size. Here's how the common options stack up.
-
Single-storey rear extension. The most common project in the UK, typically £1,800–£3,000 per m². A 20m² rear extension runs £36,000–£60,000 for the build, rising to £45,000–£75,000 all-in once you add a kitchen, VAT, and fees. This is usually the entry point for homeowners extending a kitchen-diner into the garden.
-
Double-storey extension. Adding a second floor above a single-storey footprint costs roughly 60% more overall than the single-storey version alone, but it delivers far better value per m² because you're only paying for one roof and one set of foundations to gain two floors of new space. Expect £2,200–£3,400 per m² across both floors combined, and this is where a lot of West Midlands homeowners find the strongest long-term value if they need both a bigger kitchen and an extra bedroom.
-
Side-return extension. Popular on Victorian and Edwardian terraces where there's a narrow alley beside the house. Rates run £2,000–£3,200 per m², higher than a standard rear build because of restricted access, structural steels to open up the existing layout, and often trickier drainage work. Combined with a rear extension to create a full wrap-around, the steel and structural costs increase further, but the resulting kitchen-diner space is usually the single biggest value-add a terraced house can make.
-
Garage conversion. If you already have a garage, converting it into habitable space typically costs £800–£1,500 per m², roughly half the price of a new-build extension, because the walls, roof, and foundations already exist. The trade-off is a smaller floor area and sometimes lower ceiling heights than a purpose-built room.
-
Loft conversion. Not strictly an extension but the natural comparison for anyone chasing extra bedrooms. A dormer loft conversion typically costs less per m² than a ground-floor extension of the same size, though it depends heavily on roof structure and whether you need to raise the ridge height.
-
High-spec glazed or kitchen-led build. Once you introduce large sliding or bifold glazing, roof lanterns, and a premium kitchen, you're into £2,800–£4,500 per m² territory. This is the band where the fit-out, not the shell, dominates the final invoice, and it's worth pricing the kitchen separately from the build to keep track of where your money is actually going.
What hidden costs catch homeowners out?
VAT is the one that trips up the most people. Most domestic extension work is subject to the standard 20% VAT rate, and homeowners frequently assume a reduced rate applies when it doesn't. Reduced VAT is limited to specific circumstances, such as certain conversions of non-residential buildings, and a standard rear or side extension to an occupied house almost never qualifies. Check HMRC's guidance before you build VAT assumptions into your budget.
Skipping required paperwork causes some of the largest financial losses homeowners face, with incorrect VAT assumptions, missed Party Wall notices, and skipped Lawful Development Certificates each capable of costing several thousand pounds in fees, delays, or lost resale value.
The other costs worth ring-fencing:
- Party Wall Act compliance: if your extension is near a shared boundary, surveyor costs typically run from several hundred to a few thousand pounds per neighbour, and skipping the notice entirely can lead to a legal dispute that costs far more.
- Planning and Building Control fees: a full planning application typically costs a few hundred pounds through your local authority, on top of Building Control sign-off fees.
- Lawful Development Certificate: applying costs around £129, and failing to get one when relying on permitted development rights can knock £3,000 to £8,000 off resale offers later, because buyers' solicitors flag the gap.
- Structural reports: if a party wall or complex ground condition is flagged, a structural engineer's report can add a few hundred pounds you won't see in the initial builder quote.
Contingency should sit at 10 to 15% of the build cost for a straightforward project, rising to 20% or more for older properties, listed buildings, or anywhere with unknown below-ground conditions. Victorian terraces with shallow, undocumented foundations are the classic case where "we found something unexpected" turns into a real cost.
Why does location change your extension budget so much?
Regional variation is one of the biggest single factors in your final number, and it's often bigger than the difference between extension types. London and the South East typically command a 20 to 45% premium over Midlands and Northern rates, with London sometimes running 30 to 50% higher than the national average for an identical spec. One 2026 industry cost index puts the gap even wider: a standard single-storey extension costs more in London than in cheaper UK regions such as Merseyside or North Wales, with premiums sometimes exceeding half again the base price
Here's a practical way to scale a national figure to your own postcode. That's not a rounding error. It's the difference between a project that fits your savings and one that needs finance.
Before you accept a quote, ask your builder these region-specific questions:
- What are typical skip hire and waste disposal charges in this postcode area?
- Is parking suspension or a permit needed for the build, and who covers that cost?
- Are there local planning authority quirks (conservation area, Article 4 direction) that add fees or delay?
- Do local labour rates for this trade run above or below the regional average right now?
How do you get an accurate quote for your extension?
Getting three genuinely comparable quotes is harder than it sounds, because most homeowners collect three different scopes and call them three quotes.
-
Get a minimum of three quotes, and insist on line-item pricing. A single lump-sum figure tells you nothing about where the money goes or whether one builder has quietly excluded the kitchen fit-out.
-
Send every builder the same drawings and specification. Without matching plans, you're comparing guesses, not prices. A basic set of drawings from an architect or architectural designer, even before planning submission, forces apples-for-apples quoting.
-
Check what's covered by provisional sums. These are placeholder figures for items not yet specified, like kitchen units or bathroom fittings. A quote riddled with provisional sums can look cheap on paper and balloon later.
-
Use a JCT Homeowner Contract or equivalent written agreement, not a handshake and an invoice. It should set out a staged payment schedule tied to milestones, typically with a retention of 2.5 to 5% held back until snagging is resolved.
-
Watch for red flags: a large upfront deposit before any work starts, no evidence of public liability insurance, reluctance to put the scope in writing, or a quote that's dramatically lower than the other two with no clear explanation.
Pro Tip: Ask each builder directly how they'd treat VAT on your project and whether their quoted price includes it. A builder who hasn't thought about this is a builder who hasn't priced your job properly.
Include specific questions in your brief covering VAT treatment, what happens if provisional sums run over, and a realistic start-to-finish timeline with key milestone dates. The clearer your brief, the more genuinely comparable the answers you'll get back.
What's the typical timeline and payment schedule?
A single-storey extension typically takes 10 to 16 weeks on site once work starts, though the design and planning stages before that can add several months. A double-storey extension usually runs 14 to 20 weeks, given the extra structural work and roof alterations involved.
Payments are almost always staged against milestones rather than paid as one lump sum:
- A deposit on signing, typically 5 to 10%, to cover initial materials and scheduling.
- Payments at foundation completion, wall-plate/roof stage, and first-fix completion.
- A final payment held back as retention, released after snagging is resolved, usually a few weeks after practical completion.
The most common causes of delay are planning conditions that take longer to discharge than expected, Party Wall disputes that stall the start date, and ground conditions that differ from the survey once excavation begins. Building in a two to four week buffer at the planning stage, and confirming Party Wall notices early, are the two cheapest ways to protect your timeline.
How does Extensionkings help homeowners budget more reliably?
Extensionkings specialises in bespoke house extensions across the West Midlands, and the core problem it's built to solve is exactly the one this guide has been describing: the gap between a headline quote and the real, all-in cost of a finished project.
The managed process runs from initial consultation through to handover, with one team responsible for design, planning, and construction rather than a homeowner juggling separate architects, engineers, and contractors who each price their own slice and leave the gaps for the homeowner to discover. That structure is what keeps budgeting realistic. When one team owns the whole scope, there's nowhere for a provisional sum or an unpriced extra to hide until week six.
Extensionkings' tailored solutions cover kitchen-diners, double-storey additions, and wrap-around extensions, the exact project types this guide has walked through cost by cost. For homeowners in Birmingham, Solihull, and the surrounding West Midlands, that means a single point of accountability for the numbers, from the first sketch to the final invoice.
What actually matters when you're setting your budget
The number that matters most in this whole guide isn't the per-m² rate. Professional fees, VAT, and contingency aren't optional extras to trim if the headline figure looks tight. They're the difference between a quote and a real project cost.
If you take one action away from this, get three genuinely comparable, line-item quotes before you commit to anything. Check your Party Wall obligations and VAT position early, not as an afterthought once building starts.
If you're in the West Midlands and want a local team who'll walk through this budgeting with you before you commit to anything, that's a conversation worth having early rather than after you've already collected three mismatched quotes.
— Raja
Get a realistic extension budget from a West Midlands specialist
Generic per-m² calculators give you a number. They don't tell you whether your Birmingham terrace has restricted access, whether your Solihull semi needs a Party Wall notice, or whether your kitchen-diner ambitions actually fit a £45,000 budget once VAT and fees are added. Extensionkings solves that by running design, planning, and build under one team, so the number you agree at consultation stage is the number you're still working to at handover.

Some extension specialists serve Birmingham, Solihull, Dudley, Halesowen, and the surrounding West Midlands, offering transparent cost guidance early in the process. If you want to see what realistic budgets look like on real projects, browse the recent extension projects completed across the region, or take a look at house extension services in Birmingham if that's your patch. The next step is simple: get in touch for a consultation and a line-item budget you can actually plan around.
Sources
Figures in this guide draw on HMRC's VAT guidance for homeowners, which sets out when the standard 20% rate applies, and gov.uk's Party Wall guidance, which covers notice procedures and surveyor involvement. Per-m² benchmarks and regional uplift data come from the Self Build extension cost guide and the BestBuilders Extension Cost Index, both compiled for 2026. These sources matter because compliance costs and VAT rules are legally binding, while the cost benchmarks let you sanity-check any quote against genuine market data rather than guesswork.
- Extension cost guide | Self Build (2026)
- House Extension Cost Index UK 2026 | BestBuilders
- House extension cost calculators are accurate — they're just not complete (Nerdbot, 2026)
- Gov
FAQ
Is £30,000 enough for a house extension?
£30,000 covers a small single-storey extension of around 10m² at standard specification, or a basic garage conversion, but it's tight for anything larger once fees, VAT, and contingency are added. For a 20m² build, realistic all-in budgets start closer to £45,000.
Is a three-metre extension worth it?
A three-metre-deep single-storey rear extension, roughly 15 to 20m² depending on width, is one of the most common and cost-effective additions to a typical UK home, particularly for creating a kitchen-diner. It tends to add meaningful living space without triggering the higher per-m² rates that come with double-storey or heavily glazed builds.
What's the cheapest way to extend a house in the UK?
Garage conversions are typically the lowest-cost route, at roughly £800 to £1,500 per m², since the walls, roof, and foundations already exist. A simple single-storey extension with standard finishes and no structural steel work is the cheapest genuinely new-build option, usually landing near the lower end of the £1,800 to £3,000 per m² range.
Is it cheaper to buy a bigger house or extend?
It depends heavily on your local property market and how much space you need, but extending avoids stamp duty, estate agent fees, and moving costs, which can easily add tens of thousands of pounds to a house move. For many homeowners in the West Midlands, a well-budgeted double-storey extension delivers more usable space per pound than trading up in the current market.
What's included in a typical per-m² extension quote?
A per-m² figure usually covers the structural shell: foundations, walls, roof, standard windows and doors, and basic first-fix work. It typically excludes VAT, professional fees, kitchen and bathroom fit-out, and landscaping, which is why calculators often capture only 60 to 70% of the real project cost.