
For most kitchens, a peninsula is the sensible pick when floor space or budget is tight; an island wins when you have generous clearance and want a proper social hub. The deciding factors are almost always circulation space and how far you're prepared to route new services across the floor.
TL;DR:
- Installing a freestanding island requires at least 900mm to 1,200mm of clearance on all sides, which can be difficult in smaller or narrow rooms.
- Plumbing, gas, and electrical work for an island typically involve chasing floors or walls, significantly increasing installation costs compared to a peninsula, which usually extends from existing services.
- An island provides four-sided access for storage and seating, making it ideal for cooking with a partner or creating a social space, while a peninsula is better suited for tighter layouts and practical everyday use.
- Foot traffic and clearance are common issues; a poorly measured or undersized island can obstruct movement, while a peninsula offers better flow in constrained spaces.
- In many cases, expanding the room through an extension offers a more sustainable long-term solution than trying to fit an island into a space too small or narrow for one.
Table of Contents
- Island vs peninsula kitchen: what actually separates the two
- When an island is the better choice
- When a peninsula is the better choice
- Pros and cons: circulation, storage, seating, services and cost
- How to choose: a measurement checklist before you commit
- What building an island actually costs on site
- When we recommend an extension instead of forcing a layout
- How Extensionkings can help you get the kitchen layout right
- Sources
- FAQ
Island vs peninsula kitchen: what actually separates the two
The distinction sounds simple but changes everything about how a kitchen works day to day. An island stands entirely freestanding, detached from any wall, which means you can walk around it on all four sides. A peninsula stays physically attached to a wall, run of cabinetry, or worktop at one end, so you only get access from three sides.
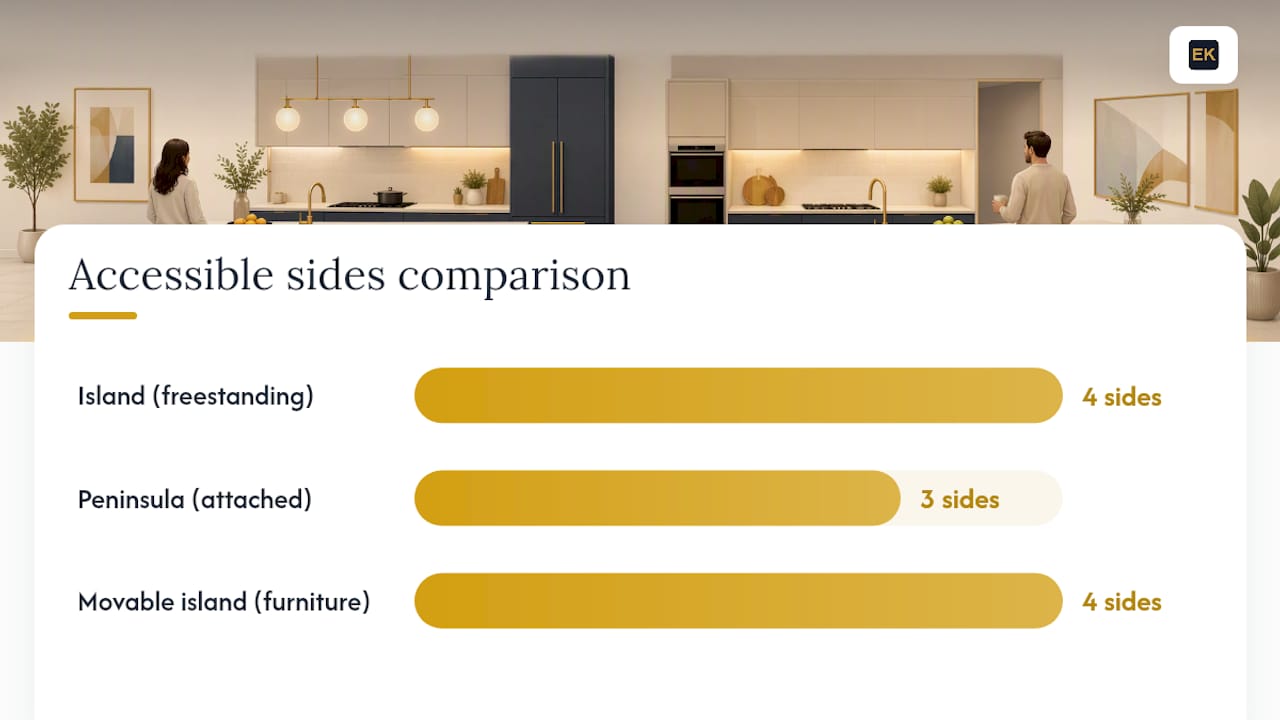
That single difference in attachment drives most of the practical trade-offs homeowners argue over. All-round access on an island makes it easier to seat people on multiple sides, add a hob with clearance behind it, or let two cooks work without colliding. A peninsula, by contrast, tends to funnel movement in one direction, which some households actually prefer because it keeps foot traffic away from the cooking zone.
There's a third option worth knowing before you commit to either: a movable, furniture-style island. It isn't plumbed or wired in, so it can't take an integrated hob or sink, but it's a low-cost way to test whether an island layout suits your habits before you commit to permanent services and structural work.
- Island: freestanding, accessible from all sides, needs services routed to the centre of the room.
- Peninsula: attached at one end, accessible from three sides, usually sits on an existing service run.
- Furniture-style island: freestanding, reversible, no plumbing or gas connection possible.
When an island is the better choice
An island earns its keep when the room genuinely has the space to support it, not just the square footage on paper. Approved Document M sets a 1,200mm minimum for primary circulation paths in accessible dwellings, and most kitchen designers treat 900mm as an absolute floor, with 1,000 to 1,200mm considered comfortable for two people working at once.
Beyond raw space, an island tends to make sense in these scenarios:
- You cook with someone else regularly. All-round access means two people can prep, plate, and clear up without constantly stepping around each other.
- You want the kitchen to double as a social space. An island puts the cook facing the room instead of a wall, which matters if you host or have kids doing homework nearby.
- You need extra function, not just extra worktop. Islands can house an integrated hob, a second sink, or full-depth cupboards that a peninsula's narrower run often can't accommodate.
- You're thinking about resale. Islands are consistently linked with stronger buyer appeal in open-plan homes, provided the sizing is right.
Pro Tip: Undersized islands feel tokenistic and oversized ones block the room's flow entirely, so measure the gap on every side before you fall in love with a design photo.
When a peninsula is the better choice
A peninsula wins in the kitchens most people actually own: narrower rooms, tighter budgets, terraced houses, and extensions where the layout was fixed by the building's footprint rather than a blank canvas. Because it only needs clearance on three sides, a peninsula can deliver seating and storage in a room too shallow for an island to work without blocking a doorway or cramping the cooking zone.
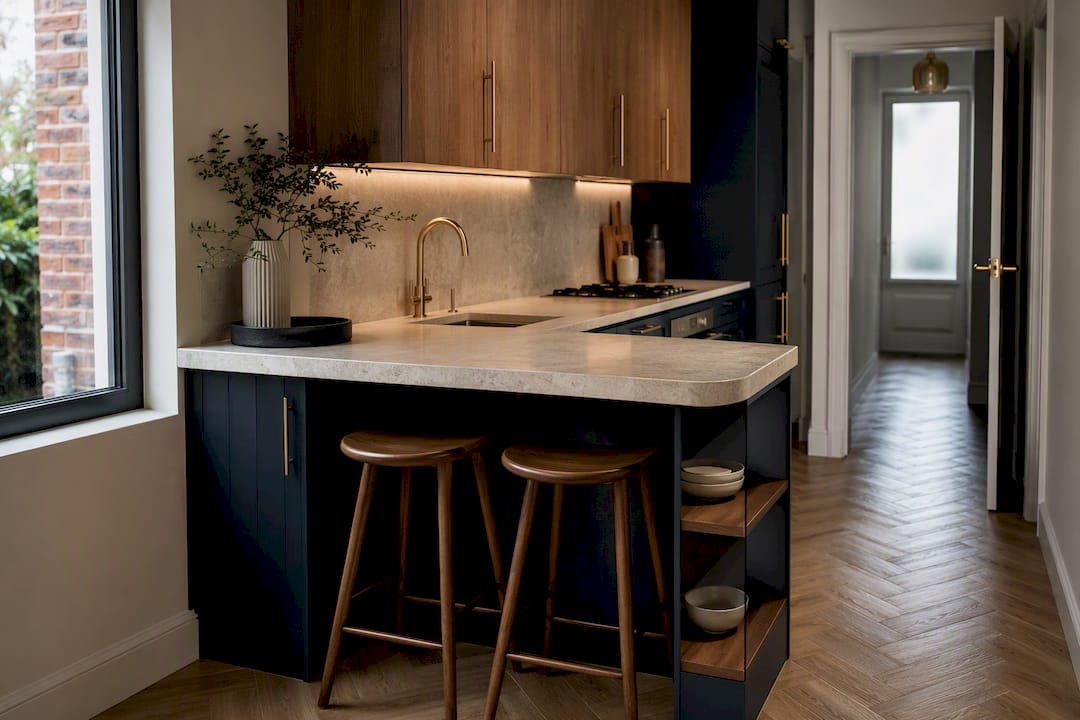
Cost is the other major factor. A peninsula usually sits on the same wall as your existing plumbing and electrics, so it rarely needs services routed through the floor. That keeps installation cheaper and far less disruptive than a serviced island, which typically means lifting flooring and chasing walls to get water, gas, and power to the centre of the room.
Peninsulas also do quiet, useful work in open-plan layouts. They mark the edge between kitchen and living space without the visual weight of a full island, which is why they show up so often in open-plan kitchen designs where the goal is subtle zoning rather than a hard divide.
- Fits shallower rooms where an island would obstruct the main route through.
- Provides breakfast-bar seating and extra storage without needing access on every side.
- Avoids most floor-routing costs since it usually extends from an existing service wall.
- Suits families who want practical everyday function over a statement centrepiece.
Pros and cons: circulation, storage, seating, services and cost
The honest way to compare these two layouts is to weigh them against the things that actually affect daily use, not the things that look good in a brochure.
- Clearance and flow: islands need working room on every side (900mm minimum, 1,000 to 1,200mm comfortable); peninsulas need it on three sides only, which is easier to hit in a standard-depth kitchen.
- Services: island plumbing, gas, and power usually mean chasing the floor slab; peninsulas typically extend an existing run along the wall.
- Storage and seating: islands offer four-sided access to cupboards and stool space; peninsulas concentrate storage and seating on the open side, which can feel tighter but wastes less floor area.
- Cost drivers: budgets on island projects climb sharply once you add an integrated hob or sink that needs new drainage and extraction, far more than a like-for-like peninsula upgrade.
- Obstruction risk: an island in a room that's too narrow becomes the single biggest complaint homeowners raise after moving in, usually because nobody taped out the clearance before ordering cabinetry.
How to choose: a measurement checklist before you commit
Before any layout gets signed off, walk the room with a tape measure and a marked-out plan, not a mood board.
- Measure clearance with everything open. Check appliance door swings, drawer runs, and stool space together, not one at a time, since that combination is where most plans quietly fail.
- Ask your designer exactly how services will be routed. Get a straight answer on whether pipework and wiring run under the floor, through a wall, or via an existing duct, and what disruption that causes.
- Get a realistic cost and timescale for the island option specifically, separate from the rest of the kitchen fit-out.
- Watch for red flags. If clearance falls below 900mm on any side once furniture and doors are accounted for, that's a sign to choose a peninsula, a smaller island, or to look at extending the room instead.
Pro Tip: Tape the island's footprint onto your existing floor in masking tape and walk it for a day before ordering anything. It sounds basic, but it catches more layout mistakes than any drawing.
What building an island actually costs on site
Routing water, gas, and electrics to a freestanding island is, in our experience, the single biggest cost multiplier against a comparable peninsula project. Lifting a slab, chasing walls, and meeting building control's fire-stopping requirements adds time and budget that a wall-mounted peninsula simply avoids.
- The most common on-site mistake is measuring the island footprint without accounting for open appliance doors and stool overhang.
- Projects that started as a straightforward island often become a wider conversation about knocking through or extending, which is exactly what happened on our Birmingham kitchen-diner rear extension and our Dudley side-return project.
- Both cases needed more floor area before an island made functional sense, not just aesthetic sense.
When we recommend an extension instead of forcing a layout
Sometimes the honest answer isn't island or peninsula. It's neither will work until the room is bigger. A side-return or rear extension often delivers more lifestyle benefit and value than squeezing an island into a space that was never wide enough for one. We weigh the extra build cost against disruption and lifetime use before ever recommending it.
— Raja
How Extensionkings can help you get the kitchen layout right
A practical route to a kitchen that fits your household, not just the room you happen to have, is to manage the necessary extension properly: design, planning permission, building regulations, and construction handled by one team, ideally with transparent pricing from the first consultation to handover.

Kitchen-diner and side-return projects across Birmingham, Solihull, and the wider West Midlands illustrate what is possible once floor area stops being the constraint. Storage specialists like One Day Doors & Closets can help you make the most of what you already have, but if the room itself is the problem, no amount of clever storage fixes that.
Browse our recent extension projects or check coverage in your area to book a consultation and get a realistic budget for the space you actually need.
Sources
- Kitchen Island vs Peninsula — Which Is the Better Layout | Livingetc
- Kitchen Islands: Sizes, Cost & Services | Renovation Notes
FAQ
Is a peninsula better than an island in a kitchen?
Neither is universally better. A peninsula suits narrower rooms and tighter budgets, while an island suits open-plan kitchens with generous clearance and the budget for service routing.
Is a kitchen peninsula outdated?
No. Peninsulas remain a practical choice for zoning open-plan spaces and adding seating without the cost of a fully serviced island, and they're still widely specified in new kitchen designs.
What's the difference between a peninsula and an island?
An island is freestanding with access on all four sides; a peninsula is attached to a wall or cabinetry run at one end, giving access from three sides only.
Why are people getting rid of kitchen islands?
Islands sized without proper clearance checks often obstruct movement through the kitchen, and the cost of routing plumbing and electrics to a central unit can outweigh the benefit in smaller homes. Some homeowners replace them with a peninsula or extend the room instead of removing the island altogether.