
The extensions that work best are the ones that borrow the most light and give you the most floor for the least structural fuss: full-width rear, side-return, or wraparound. Before you fall in love with a Pinterest board, split your budget into shell and fit-out costs separately, then run a five-minute feasibility check against Permitted Development rules or get a design-builder brief. That single step decides everything else.
TL;DR:
- The most effective extensions borrow light through full-width rear, side-return, or wraparound designs, chosen based on house shape and garden orientation.
- Budget should be split clearly between shell construction and kitchen fit-out to avoid overspending on finishes and cabinetry.
- Structural and planning decisions, such as choosing glazing and roof options, heavily influence costs, daylight access, and energy efficiency.
- Most single-storey rear extensions qualify as Permitted Development if within specific depth limits, but Building Regulations always apply and require compliance.
- A managed service streamlines design, planning, and construction, reducing risks and ensuring budgets are set early for successful project delivery.
Table of Contents
- Kitchen diner extension ideas worth stealing
- Getting the layout right: zoning and extraction that work
- Choosing glazing and roof options
- What a kitchen-diner extension actually costs
- Planning permission and Building Regulations, in plain terms
- How Extension Kings turns these ideas into a finished room
- Why most kitchen-diner advice skips the boring half
- Get a feasibility chat before you commit to a design
- Sources
- FAQ
Kitchen diner extension ideas worth stealing
Most of the good ideas fall into four structural categories, and each one suits a different house shape. Get this choice right before you touch a Pinterest board of splashback tiles.
Full-width rear extension. If your garden faces south or west, this is usually the strongest option. You knock through the back wall, extend the full width of the house, and glaze heavily to pull light deep into what was probably a dark galley kitchen. It suits homes where the garden is the main outdoor asset and you want the extension to feel like it dissolves into it. The trade-off is depth: go too far back and the middle of the room loses natural light unless you plan for rooflights.
Side-return extension. Classic Victorian and Edwardian terraces often have a wasted alley running down one side, usually 1.5 to 2 metres wide. Building into that gap can add a genuinely useful strip of floor without touching the garden at all. It is a high-impact option specifically because terraces are width-constrained, and reclaiming that dead space often lets you finally fit an island where before you only had a corridor kitchen. A managed design-built service has delivered exactly this in a side-return kitchen extension in Dudley, where the narrow gap became the missing link between kitchen and dining space.
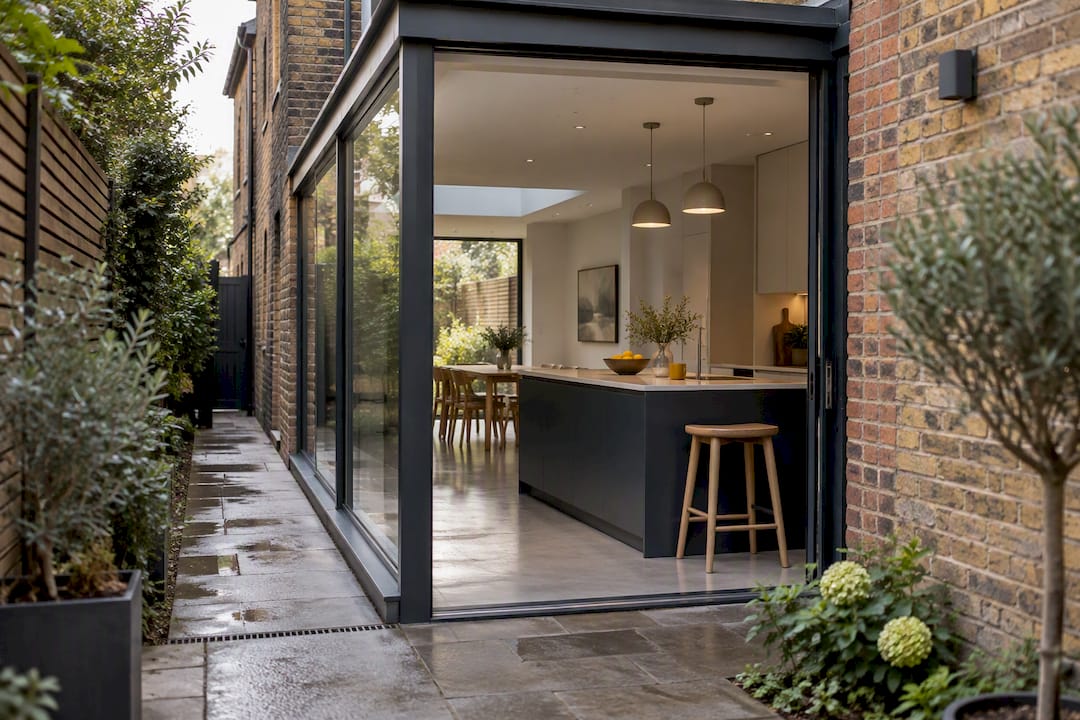
Wraparound extension. Combine the rear and side-return moves and you get a wraparound, which is the option for maximum additional floor area. This is the one to consider if you need genuinely separate zones, a big family kitchen, a proper dining table, and a snug or playroom, all under one roofline. It costs more than either move alone, but it gives you the flexibility to zone the space into three or four distinct areas rather than one long room.
Orangery, lantern, or conservatory-style extensions. Where you want more overhead light without sacrificing wall space for shelving and larders, a part-glazed roof with brick returns beats a full-glass box. You keep usable wall for storage while still flooding the room with daylight, which matters more than most homeowners expect once cabinets and a fridge freezer are in place.
Interior tactics matter just as much as the shell. A few worth building into your brief:
- Banquette seating along one wall to save floor space and create a defined "dining" zone without a partition.
- An island shaped to separate cooking and eating without blocking the route to the garden doors.
- Broken-plan zoning: a half-height wall, a change in floor level, or a run of joinery instead of a full wall.
- Different flooring materials (tile in the kitchen, engineered wood in the dining zone) to mark boundaries visually.
- A run of full-height cupboards near the entrance to double as a boot room, keeping the main space clutter-free.
None of these ideas exist in isolation. The shell you choose determines how much daylight and floor area you have to work with; the interior tactics determine whether that space actually functions day to day.
Getting the layout right: zoning and extraction that work
Size guidance matters more than most people assume before they start. A workable family kitchen-diner generally needs 18 to 30 m², depending on how many zones you want and how many people use it daily. Below that, an island becomes a squeeze; above it, you risk a cavernous room that never feels cosy.
Zoning is the tool that makes an open-plan layout liveable rather than just big. Design experts consistently advise nailing down function before finish, working out how the space gets used and by whom before you commit to a floor plan, then letting layout, storage, and services follow from that brief, as Homebuilding's guidance on open-plan kitchen extensions sets out.
A practical build sequence looks like this:
- Agree your non-negotiables first (island, boot room, bi-folds) before any layout sketch.
- Site the extraction and confirm it vents externally rather than recirculating; internal-only extraction leaves cooking smells hanging over the dining table.
- Lock structural steels and service runs (electrics, plumbing, ventilation ducting) before any finishes go in.
- Use islands, flooring changes, and lighting zones to separate cooking, eating, and lounging areas without adding walls.
Noise and smell are the two complaints that sink open-plan kitchens after the fact. Externally vented extraction combined with deliberate zoning through furniture and ceiling treatment solves most of it, according to Livingetc's advice on broken-plan kitchens.
Pro Tip: Confirm your extraction duct route on the drawings before the roof goes on. Retrofitting ducting through a finished ceiling is one of the most common and avoidable snagging jobs on kitchen-diner projects.
Choosing glazing and roof options
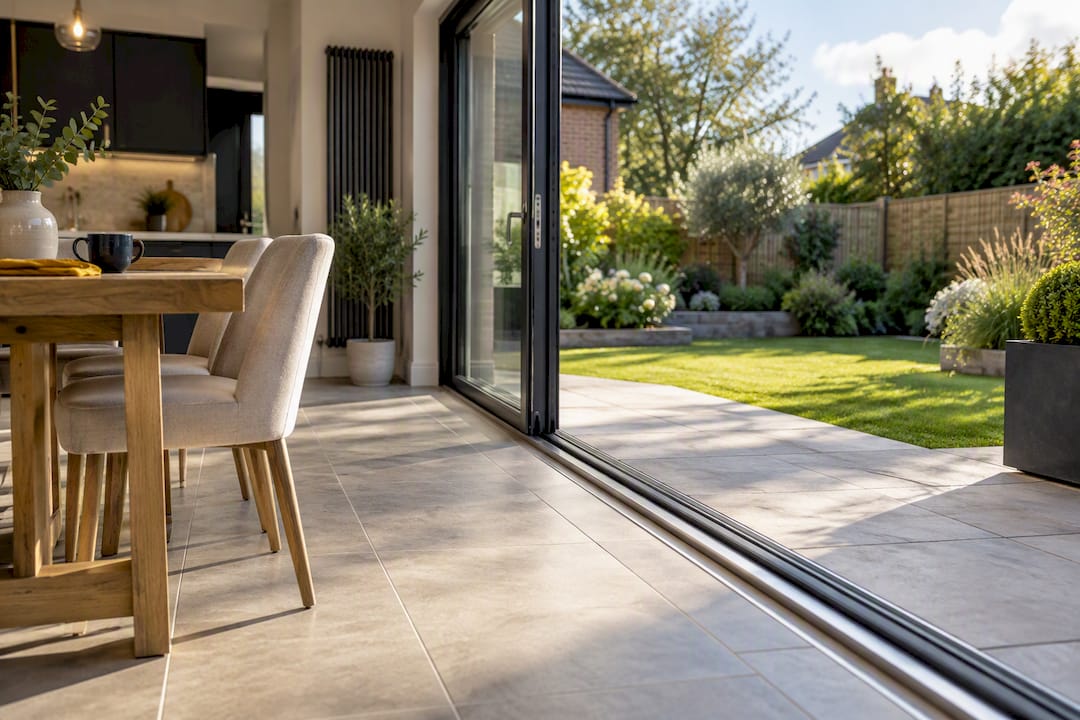
Bi-fold and large sliding doors deliver the strongest indoor-outdoor connection, and for a full-width rear extension facing a decent garden, they are usually the right call. The trade-off is winter heat loss: even good double or triple glazing loses more heat than an equivalent area of insulated wall, so factor in underfloor heating or a well-sized radiator run to compensate.
Rooflights or a lantern solve a different problem: getting daylight into the middle of a deep plan where wall glazing alone leaves a gloomy strip near the kitchen units. Two well-placed rooflights can do the job of one large lantern for considerably less money, a cost-efficient move for deep plans confirmed by BestBuilders' step-by-step extension planning guide. This exact approach was used on a kitchen extension with rooflights in Halesowen, where the client wanted daylight without losing wall storage to a full-glass roof.
A few practical notes before you specify anything:
- South-facing glazing needs solar control glass or blinds, or the room overheats in summer.
- Condensation risk rises with poorly insulated rooflight upstands; check the U-values, not just the glass.
- Sliding doors need a level threshold and drainage detail to avoid water ingress; this is a common snagging point.
- Lanterns cost more than rooflights but suit period properties where a flat run of Velux units looks out of place.
What a kitchen-diner extension actually costs
Budget shock usually comes from one mistake: treating the extension shell and the kitchen fit-out as one number. They are not. A common budgeting error is folding both into a single figure, which makes cost overruns feel sudden when really the fit-out was just underestimated from the start, a point BestBuilders' cost calculator guidance makes clearly.
What it typically costs: A mid-range extension shell runs roughly £2,200 to £2,900 per m², with kitchen fit-out adding a further £800 to £1,500 per m² on top. A complete 25 m² kitchen-diner, shell plus fit-out, commonly lands between £45,000 and £85,000 depending on specification and region. Smaller builds of 12 to 18 m² often cost £30,000 to £45,000 for the shell alone.
Locking in a kitchen specification early, budget, mid-range, or high-end, before the build starts is the single most effective lever for controlling the final number, since builders price the shell fairly predictably per square metre while kitchen costs swing wildly depending on cabinetry and worktop choices.
Where to actually save money:
- Stay within Permitted Development limits where you can; a full planning application adds time and professional fees.
- Choose a flat roof with rooflights over a bespoke lantern to cut both material and labour cost.
- Source and supply your own kitchen units rather than buying through the builder's markup.
- Get three like-for-like quotes on identical specifications, not three quotes for three different scopes.
- Set aside 10 to 12% of the total budget as contingency, plus separate line items for Building Control fees and any structural survey.
Planning permission and Building Regulations, in plain terms
Most single-storey rear extensions qualify as Permitted Development, meaning no planning application, provided they stay within certain depth limits based on the house type. Go beyond that and you can often still avoid a full application through the Larger Home Extension prior-approval route, which involves a 42-day neighbour notification period rather than a full planning process.
Full planning permission becomes necessary in specific situations: conservation areas, listed buildings, two-storey extensions, and most wraparound schemes that combine rear and side additions. The only way to know for certain is to contact your local planning authority directly, since interpretation of the rules varies slightly between councils.
One rule has no exceptions: Building Regulations always apply, Permitted Development or not. That means Building Control inspections during the build and a completion certificate at the end, regardless of whether you needed planning permission in the first place.
A short checklist before you commit to a design:
- Contact your Local Planning Authority early to confirm which route applies to your project.
- Check party wall matters if you are building close to a neighbouring boundary.
- Confirm sewer and build-over agreements if any drainage runs beneath your proposed footprint.
- Book Building Control involvement before groundworks start, not after.
How Extension Kings turns these ideas into a finished room
A managed process removes the guesswork from all of the above, similar to how Home Renovation Services in BC, Alberta & Saskatchewan streamline renovation projects under one roof. A managed process runs projects through one team from initial consultation and feasibility through design, planning liaison, and build to handover, so homeowners are not juggling an architect, a builder, and a planning consultant separately.
Three West Midlands projects show how this plays out on the ground:
- A kitchen-diner rear extension in Birmingham demonstrates the full-width rear approach on a garden-facing terrace, with glazing pulled through to keep the dining zone bright.
- A side-return extension in Dudley reclaimed a narrow alley to create a workable island layout in a previously cramped terrace kitchen.
- A rooflight-led kitchen extension in Halesowen shows how overhead glazing solved a daylight problem without sacrificing wall storage.
Timelines vary by scope, but most single-storey kitchen-diner projects move through design and planning liaison over several weeks before groundworks start, with clear milestones agreed at each stage so budgets and expectations stay aligned throughout.
Why most kitchen-diner advice skips the boring half
The inspiration half of this topic is easy to find. Search any kitchen-diner term and you get the same rotation of glazed rear extensions and marble islands, all shot in perfect afternoon light. What gets skipped consistently is the half that actually determines whether your project succeeds: the budget split and the planning route.
Homeowners who treat shell and fit-out as one number are the ones who end up cutting the island or downgrading the worktop three months into a build, not because the idea was wrong but because nobody separated the two budgets at the start. That is not a design failure. It is a sequencing failure, and it is entirely avoidable.
The layout advice in most guides is sound but generic. The planning and cost advice is where the real risk sits, and it is where homeowners need the most specific, locally grounded guidance rather than another gallery of glazed extensions. If you take one thing from this article, take the budget split and the Permitted Development check. The rest is genuinely a matter of taste.
— Raja
Get a feasibility chat before you commit to a design
If you want one supplier handling design, planning, and build rather than coordinating three separate contractors yourself, a managed service can cover this, including realistic budgets set before any site survey rather than after. For homeowners across the West Midlands, that means less time chasing quotes and more certainty that the number you agree at the start is the number you pay at the end.

Planning liaison, Building Regulations, and staged construction can be handled under one coordinated team, which matters most on kitchen-diner projects where structural steels, glazing, and services all need to land in the right order. Start by requesting a feasibility visit through the kitchen extensions page, or browse the full range of extension services to explore which structural approach, rear, side-return, or wraparound, suits your property before booking a consultation.
Sources
FAQ
How much does a kitchen diner extension cost?
A mid-range extension shell typically costs £2,200 to £2,900 per m², with fit-out adding £800 to £1,500 per m² on top. A complete 25 m² kitchen-diner, shell and fit-out combined, usually falls between £45,000 and £85,000 depending on specification and region.
What is the new kitchen trend for 2026?
Broken-plan zoning is overtaking fully open layouts, using half-height joinery, flooring changes, and lighting rather than full walls to separate cooking and dining areas. Rooflight combinations are also replacing large single lanterns as homeowners look for daylight without sacrificing wall storage.
What are some trendy design ideas for extensions in 2026?
Side-return extensions on terraces, full-width rear extensions with rooflight combinations, and banquette seating built into island layouts are among the most requested designs. Several of these approaches have been delivered, including a side-return project in Dudley and a rooflight-led extension in Halesowen.
Can I extend my kitchen without planning permission?
Many single-storey rear extensions qualify as Permitted Development if they stay within 3 metres of rear projection for terraced or semi-detached homes, or 4 metres for detached properties. Larger schemes can often still avoid full planning through the Larger Home Extension prior-approval route, though Building Regulations apply regardless of which route you use.