
A single-storey kitchen extension in the UK typically costs between £34,000 and £95,000-plus, and that figure hides the one thing most homeowners get wrong: it is really two budgets stitched together, the build shell and the kitchen fit-out, not one lump sum. Small projects (around 15m²) sit at the lower end; medium (20-30m²) commonly range in the typical mid-range budget; larger or premium schemes cost more.
TL;DR:
- Larger extensions benefit from spreading fixed foundation, drainage, and roof costs thinner, making per-square-meter expenses lower for bigger projects.
- Glazing choices and structural steel frames are the main drivers of budget increases, often moving projects into premium territory regardless of size.
- Professional fees, including architect, structural engineer, and building control, typically add 10-20% to the total cost, separate from construction expenses.
- Quotes vary widely on scope, so obtaining itemized, separate prices for shell and fit-out and clarifying what "finished" includes is essential to avoid surprises.
- Planning small, well-insulated shells can allow upgrading kitchens later without overinvesting initially, especially if budgets are tight.
Table of Contents
- What does a kitchen extension cost per square metre?
- How much does a kitchen extension cost by size?
- What pushes a kitchen extension budget up fast?
- How much are architect and building control fees?
- Three worked budgets: what does a realistic quote look like?
- How do you compare kitchen extension quotes properly?
- How long does a kitchen extension take to build?
- Real West Midlands kitchen extension projects
- What actually matters when you're setting a budget
- Get a transparent quote for your kitchen extension
- Where to check the figures yourself
- Sources
- FAQ
What does a kitchen extension cost per square metre?
Builders and quantity surveyors typically quote in three specification bands, and knowing which one you're looking at prevents a nasty surprise when the tender comes back higher than the number you had in your head.
- Basic shell: £1,700-£2,000 per m², covering standard brick or block build, a simple roof, and no glazing upgrades.
- Standard shell: £1,900-£2,600 per m², which usually includes bifold or sliding doors and a reasonable rooflight.
- Premium/glass-heavy shell: £2,800-£3,500 per m², where structural glazing, steel portal frames or a full-width lantern dominate the spec.
- Budget kitchen fit-out: £4,000-£7,000, entry-level units and integrated basics.
- Mid-range fit-out: £9,000-£16,000, better joinery, some stone or composite worktop, upgraded appliances.
- High-end fit-out: £20,000-plus, bespoke cabinetry, natural stone, a full run of integrated appliances.
Here's the trap. When a builder says a job is "finished" for a given price, that word means different things to different trades. Some quotes cover a weatherproof shell with a boiler-standard kitchen bolted in afterwards; others genuinely include the units, worktops, appliances, electrics and flooring. Always ask which one you're being quoted, in writing, before you compare two numbers that look nothing alike but might actually be the same job.
How much does a kitchen extension cost by size?
The per-m² rate does not stay flat as the extension grows. Foundations, drainage runs and roof structure cost roughly the same whether you're building 15m² or 40m², so that fixed cost gets spread thinner on a bigger footprint. That's also why side-return projects tend to run higher per m² than an equivalent rear extension: narrower plots mean more perimeter wall and groundwork relative to the useable floor area you actually gain.
Here's how that plays out across three common project sizes, using standard-specification shell rates and a mid-range fit-out:
| Project size | Shell cost (standard spec) | Kitchen fit-out | Estimated total |
|---|---|---|---|
| Small (15m²) | typical lower to mid-range costs | entry-level kitchen fit-out cost range | combined estimate consistent with mid-range budgeting |
| Medium (20-30m²) | typical mid-range build costs | mid-range kitchen fit-out costs | combined estimate consistent with mid-range budgeting |
| Large/side-return (30m² and above) | higher build costs typical due to size and location factors | higher kitchen fit-out costs | combined estimate at upper end of typical ranges |
These figures are for the build and kitchen alone, before professional fees. A fully fitted 20-30m² extension commonly lands at £42,000-£85,000 once shell and mid-range fit-out are combined, which matches the medium row above once you account for the wider spread in fit-out choice. Side-return builds sit closer to the top of each band because of the narrower footprint and the extra underpinning work that often comes with working alongside a party wall.
What pushes a kitchen extension budget up fast?
Specification, not size, is usually the biggest swing factor inside any given budget band. Two extensions of identical floor area can differ by tens of thousands of pounds purely on what goes into the walls and the worktop.
- Glazing and large openings are the single biggest lever. A wall of bifold doors or a full-width lantern roof can move a project from the basic band straight into premium territory.
- Steel frames needed to support big glazed openings add both material cost and structural engineer time.
- Underfloor heating typically adds a few thousand pounds but removes the need for wall-mounted radiators, which some homeowners see as a fair trade against the fit-out budget.
- High-end finishes such as natural stone worktops, a full run of integrated appliances, or bespoke joinery can push a fit-out from £9,000 to £20,000-plus on its own.
- Site access and groundworks are the wildcard. Poor access for machinery, unexpected drainage runs, or unstable ground can add cost that no standard per-m² rate accounts for.
Pro Tip: If your budget is tight, spend on the shell and hold back on the kitchen. A well-insulated, properly glazed extension with a mid-range kitchen almost always ages better than a cheap shell dressed up with an expensive kitchen you can upgrade in five years.
How much are architect and building control fees?
Professional and statutory fees sit outside the build cost and catch a lot of first-time self-managers out, because they rarely appear in the headline number a builder quotes over the phone.
- Architect fees: £2,500-£6,500, depending on whether you need full RIBA-stage design and planning drawings or a simpler technical package.
- Structural engineer: £900-£1,800 for calculations on beams, steels and foundations.
- Building control and party wall fees: £1,200-£4,500, covering inspections and any party wall surveyor costs where you share a boundary with a neighbour.
- Planning application: whether you need permission at all depends on permitted development rules; check Gov for your specific case before assuming you're exempt.
VAT also matters more than people expect. Gov explains how VAT is applied to labour and materials on most standard extension projects, and it's worth confirming the treatment with your builder and accountant before you finalise a budget, since it changes the bottom line by a meaningful margin.
Three worked budgets: what does a realistic quote look like?
Numbers on a page are one thing; seeing them broken into line items is what actually helps when you're staring at a builder's quote trying to work out what's missing.
| Line item | Budget build (20m²) | Mid-range build (20-30m²) | High-end build (30m²) |
|---|---|---|---|
| Foundations & groundworks | £4,500 | £6,000 | £8,000 |
| Shell (walls, roof, structure) | £22,000 | £34,000 | £52,000 |
| Glazing (doors/rooflight) | £3,500 | £8,000 | £16,000 |
| First & second fix | £4,000 | £6,500 | £9,500 |
| Kitchen fit-out | £5,500 | £12,000 | £22,000 |
| Flooring | £1,500 | £3,000 | £5,500 |
| Subtotal | £41,000 | £69,500 | £113,000 |
| Contingency (10-15%) | £4,100-£6,150 | £6,950-£10,425 | £11,300-£16,950 |
A regional multiplier matters here too. Contingency should sit at 10-15% as a baseline, but push toward the top of that range on older properties, tight sites, or anywhere groundworks are an unknown.
How do you compare kitchen extension quotes properly?
Two quotes that look ten thousand pounds apart are often just describing different scopes of work. Sorting that out before you sign anything saves arguments halfway through the build.
- Ask for an itemised written quote, broken into shell, glazing, first fix, second fix, kitchen fit-out, and flooring, rather than one lump figure.
- Confirm what "finished" includes. Does it cover units and worktops, or just the empty shell ready for a kitchen fitter?
- Ask builders to price shell and fit-out separately, which makes it far easier to spot where one contractor is cheaper on the build but expensive on the kitchen, or vice versa.
- Check the payment structure. Staged payments tied to completed work (foundations, roof-on, first fix, handover) protect you far better than a large upfront deposit.
- Watch for vague exclusions. "Excludes electrics" or "excludes flooring" buried in small print is where budgets quietly blow past their contingency.
Pro Tip: Get at least three quotes and put the same brief in front of every builder, word for word. If one number is dramatically lower, ask why before you get excited. It's almost always a missing line item, not a bargain.
How long does a kitchen extension take to build?
Most single-storey kitchen extensions run 10-16 weeks from groundbreaking to a usable kitchen, plus several weeks of design and planning beforehand that don't involve anyone on site.
- Preparation and planning: design, drawings, and any planning or building control approvals, often 6-10 weeks before work starts.
- Shell build: foundations through to a weatherproof structure, typically 6-9 weeks.
- Fit-out: kitchen installation, flooring, electrics and finishing, usually 3-5 weeks.
- Common extras that add time and cost: party wall negotiations with neighbours, unexpected drain diversions, and moving a boiler that was inconveniently sited on the extension wall.
Scheduling the kitchen fit-out to start as soon as the shell is watertight, rather than waiting for full sign-off, is one of the simplest ways to shave weeks off the overall programme.
Real West Midlands kitchen extension projects
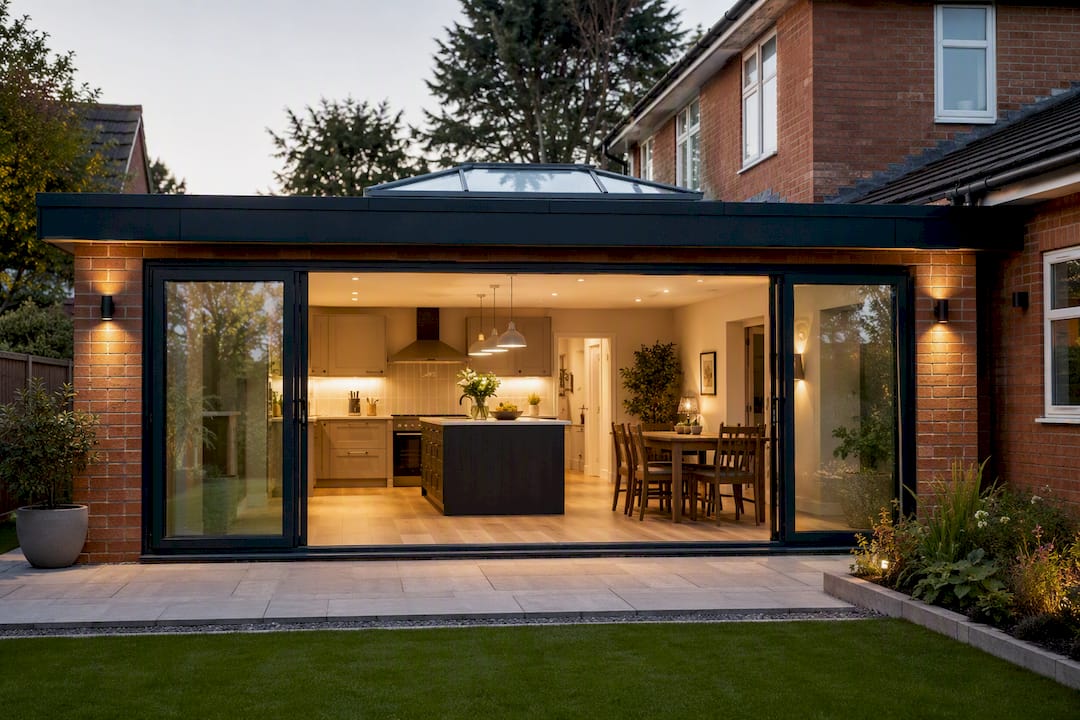
Numbers on a spreadsheet only tell half the story. A kitchen-diner rear extension in Birmingham delivered by Extension Kings shows how the shell/fit-out split plays out in practice: the client prioritised a full-width glazed rear wall for light, then chose a mid-range kitchen specification to keep the overall budget on target.
A side-return kitchen extension in Dudley illustrates the narrower-plot premium discussed earlier: higher per-m² groundworks cost, offset by a smaller overall footprint.
-
Both projects were managed under a single team, covering design, planning, building control, and handover.
-
Clients received itemised, transparent cost breakdowns before committing, helping to remove the shell-versus-fit-out ambiguity that can affect self-managed projects.
-
[author_bio]
What actually matters when you're setting a budget
The building envelope is the part that's expensive to change later, so that's where I'd put the money if forced to choose. A structurally sound, well-glazed shell with a mid-range kitchen and one genuinely good appliance, a range cooker or a decent induction hob, tends to give better long-term satisfaction than a cheap shell paired with an expensive kitchen you'll outgrow anyway. Spend where you can't easily upgrade later.
— Raja
Get a transparent quote for your kitchen extension
There are other routes to a new kitchen extension: managing separate architects, structural engineers, and builders yourself, or piecing together trades project by project. Extensionkings takes a different route: one team handles design, planning, building control, and construction under a single transparent price, so the shell-versus-fit-out confusion this article has walked through never lands on your desk as a surprise invoice.

Extensionkings works across the West Midlands, including Birmingham, Dudley, and Halesowen, delivering kitchen extensions, side-returns, and wrap-around builds. If your project involves internal reconfiguration, it's also worth thinking through interior door specifications early, since they affect both flow and fit-out cost. Browse recent projects for real budgets and specification choices, then get in touch for a local estimate based on your actual floor plan rather than a generic per-m² guess.
Where to check the figures yourself
- Gov for whether your project needs formal approval.
- Gov for how VAT affects your total.
- Homebuilding's extension cost guide and BestBuilders' per-m² cost data for cross-checking quotes.
- The Royal Institution of Chartered Surveyors (RICS) for verifying a chartered surveyor or checking professional standards before appointing one.
Sources
- How much does an extension cost? — Homebuilding
- Extension cost per m2 UK 2026 — BestBuilders
- Gov
- Gov
FAQ
How much do kitchen extensions cost in the UK?
Most single-storey kitchen extensions cost between £34,000 and £95,000-plus, depending on size and specification, with 20-30m² fully fitted projects typically landing at £42,000-£85,000.
How much does a 2m kitchen extension cost?
A 2-metre-deep rear extension usually falls into permitted development rules rather than needing full planning permission, but cost depends on total floor area, not just depth. A small 15m² extension typically costs between £34,000 and £95,000-plus including kitchen fit-out, depending on specification and kitchen fit-out choices.
Is £30,000 enough for a kitchen extension?
£30,000 is workable only for a very small, basic-specification extension with an entry-level kitchen fit-out, and it leaves little room for glazing upgrades or contingency. Most realistic medium-sized projects start within the typical mid-range budget band, commonly landing between £42,000 and £85,000.
Can you do a kitchen extension for £50,000?
£50,000 fits comfortably into a small-to-medium extension with a standard-specification shell and a mid-range kitchen fit-out, based on the worked examples above. Pushing toward premium glazing or a high-end kitchen at that size will likely exceed typical mid-range budgets, so prioritise the shell first.