
No. England has no general legal minimum floor-to-ceiling height for habitable rooms. What exists instead are two specific rules worth knowing before you extend or convert: the Nationally Described Space Standard sets a 2.3 m guideline, but only where your local council has adopted it as planning policy, and Approved Document K sets a firm 2.0 m headroom rule over stairs. Always check with your local planning authority and building control before assuming either applies to your project.
TL;DR:
- The Nationally Described Space Standard applies only where your local council has adopted it in their planning policy, not as a legal minimum height for habitable rooms.
- Building control sets 2.0 meters as the minimum clear headroom over stairs, with allowances for loft conversions where roof pitch makes standard height impractical.
- Habitable rooms have no specific minimum height under building regulations unless safety concerns like escape routes or stair access are involved.
- Escape window requirements for first floors and lofts demand a minimum openable area of 0.33 square meters, with specific cill height and hardware considerations.
- Early coordination with architects, structural engineers, and local authorities can prevent costly redesigns due to ceiling height or escape window compliance issues.
Table of Contents
- What building regulations actually require for headroom
- What is the Nationally Described Space Standard and does it apply to me?
- What are the escape window requirements for lofts and first floors?
- What this means for your extension or loft conversion
- How do you correctly measure ceiling height for compliance?
- Where do you check local rules before you commit to a design?
- Extension Kings: how we handle ceiling height constraints across the West Midlands
- Get planning and building control right from the start
- Sources
What building regulations actually require for headroom
Search "minimum ceiling height UK building regulations" and you'll find plenty of confident claims that turn out to be half right. The Building Regulations 2010 genuinely don't set a blanket minimum height for lounges, bedrooms, or kitchens. Building control cares about how you move through a building safely, not how tall your living room feels.
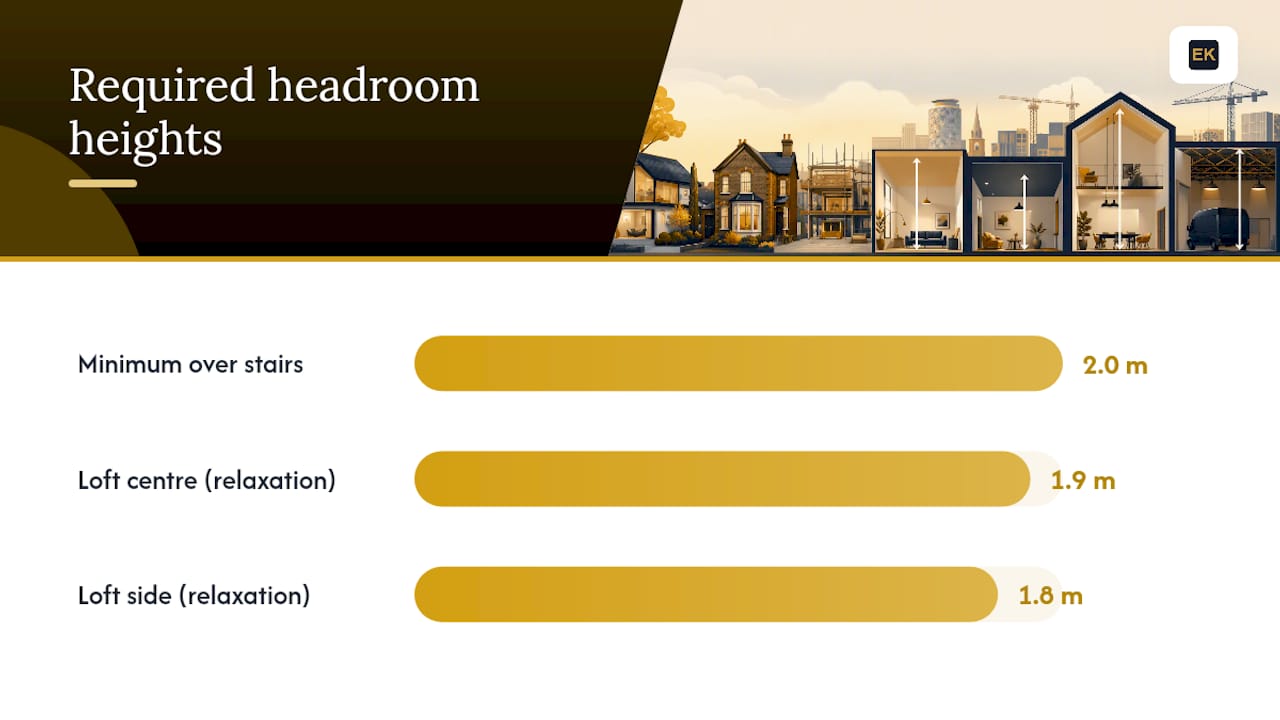
That focus shows up clearly in Approved Document K, the guidance covering protection from falling, collision, and impact. It sets a firm figure for headroom above stairs, ramps, and landings, because a low ceiling over a staircase is a genuine hazard in a way that a slightly low bedroom ceiling isn't.
The core numbers:
- Minimum clear headroom over stairs: 2.0 m, measured vertically from the pitch line or landing.
- Loft conversion relaxation: reduced headroom is permitted where roof pitch makes 2.0 m impractical, typically 1.9 m at the centre of the stair width and 1.8 m at the side.
- Ordinary habitable rooms: no specified minimum height under the Building Regulations at all.
That last point trips people up constantly. A boxy loft room with a 2.1 m ceiling at its lowest point isn't automatically non-compliant. It only becomes a problem if it interferes with escape routes, stair access, or other safety provisions covered elsewhere in the Approved Documents.
What is the Nationally Described Space Standard and does it apply to me?
The NDSS recommends a minimum floor-to-ceiling height for a substantial portion of a dwelling's Gross Internal Area, where locally adopted. It's a genuinely useful benchmark for a comfortable new home, and it's frequently mistaken for a nationwide legal minimum. It isn't.
The NDSS is a planning standard, not a building regulation. It only carries weight where a local planning authority has formally written it into its local plan. Where that adoption hasn't happened, a planning application can't be refused for falling short of 2.3 m, because the standard simply doesn't apply there.
Where it does apply, the practical effects are real:
- New-build homes and some larger extensions may need to demonstrate the 2.3 m figure across the qualifying floor area.
- Planning officers can request room-by-room height calculations at application stage.
- A pre-application conversation with planners clarifies enforcement before you commit to drawings.
Councils in London often go further. The Mayor of London's housing quality guidance sets its own design minima in places, layered on top of NDSS. If you're extending in a London borough, that's worth checking separately from the national standard.
To find out whether your council has adopted the NDSS, search its local plan document or call the planning department directly. It's a five-minute phone call that can save weeks of redesign later.
What are the escape window requirements for lofts and first floors?
Once you're above ground floor, ceiling height decisions start colliding with fire safety rules, and escape windows are where that collision usually happens. Any habitable room on a first floor (or in a loft conversion below 4.5 m from external ground level) generally needs an escape window meeting specific dimensions.
The requirements, drawn from the CNC Building Control escape windows guide:
- Minimum clear openable area: 0.33 m², with no single clear dimension below 450 mm.
- Worked example: a window with a 45 cm clear width needs a clear height of around 75 cm to meet the minimum openable area.
- Cill height: the openable area's bottom edge should be positioned within a range approximately 80 to 110 cm above finished floor level.
- Rooflights in loft conversions: cill height relaxes to 600 to 1100 mm, reflecting how pitched roofs change usable window positioning.
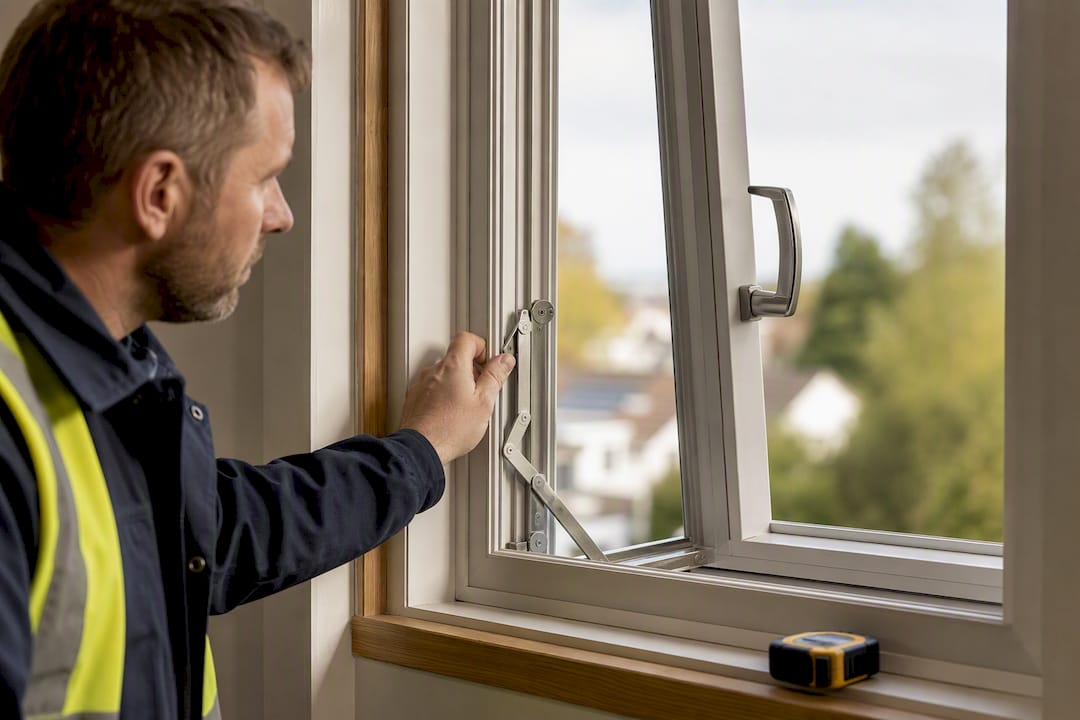
Pro Tip: A window that technically hits 0.33 m² on paper can still fail inspection if the opening mechanism, hinge type, or restrictor stops it reaching full clear opening in practice. Specify escape hardware at the ordering stage, not as an afterthought once the window's already fitted.
Local building control officers routinely flag hardware and hinge geometry as the actual failure point on site, not the glass size itself.
What this means for your extension or loft conversion
Ceiling height rules rarely bite in isolation. They tend to show up together: a loft conversion with reduced stair headroom AND an escape window cill that has to land within a narrow band on a sloping wall. Good design resolves both before a single brick moves.
Common fixes worth knowing about:
- Dormers raise usable headroom over a stair or habitable room without altering the whole roof structure.
- Lowering ceiling joists on a ground-floor extension buys extra height where a vaulted kitchen extension is planned, though it usually needs a structural engineer's sign-off.
- Steel beams replace load-bearing walls to open up a vaulted or cathedral ceiling extension, but poor early planning can leave you with bulky, visible steelwork that undermines the effect you wanted.
Early conversations between architect, structural engineer, and building control cut down on change orders considerably. Extension Kings' kitchen extension with rooflights in Halesowen is a working example of exactly this coordination, balancing rooflight cill heights against escape requirements before the design was finalised.
How do you correctly measure ceiling height for compliance?
Getting the measurement wrong is one of the more common (and avoidable) reasons drawings get sent back.
- Flat ceilings: measure vertically from finished floor level to the underside of the ceiling at any point in the room.
- Pitched or sloping ceilings: report the height at multiple points, and calculate the percentage of floor area meeting 2.3 m if the NDSS applies locally.
- Stair headroom: measure from the pitch line, the diagonal line connecting the nosings of each tread, not from the floor beneath.
- Submission drawings: provide scaled sections showing headroom, escape window dimensions, cill heights, and structural notes for any beams or lowered joists.
Hand building control clear sections rather than plans alone. Ambiguous drawings are one of the fastest routes to a stalled application.
Where do you check local rules before you commit to a design?
Start with GOV.UK's find-your-local-planning-authority tool to identify who governs planning policy for your address, then read that council's adopted local plan for any NDSS reference.
- Planning department: ask whether NDSS is adopted, and whether it applies to extensions or only new dwellings.
- Building control: ask about stair headroom, escape window compliance, and inspection timing.
- If you don't meet a local standard: revisit the design, submit a planning justification explaining site constraints, or discuss a variation directly with the case officer.
Devolved administrations run separate systems entirely. Scotland, Wales, and Northern Ireland each have their own building standards bodies and technical handbooks, so a rule confirmed for England shouldn't be assumed to transfer north or west of the border.
Extension Kings: how we handle ceiling height constraints across the West Midlands
Older West Midlands housing stock rarely comes with generous headroom, and we plan for that from day one rather than discovering it mid-build. On the single-storey rear extension in Solihull, early coordination with building control on joist depth avoided a redesign that would have cost real time on site.
That's the pattern across our projects: structural allowance built into the budget upfront, escape hardware specified before ordering, and building control looped in before drawings are finalised rather than after a snag is found.
— Raja
Get planning and building control right from the start
Height constraints derail more extensions than almost anything else, and they're far cheaper to solve on paper than on scaffolding. Design, planning applications, and building control liaison can be managed as one coordinated process so headroom and escape window issues get caught before drawings are submitted, not after a site inspection stalls the job.

If you're weighing up a loft conversion or a vaulted kitchen extension and want to know what's realistic on your specific roofline, our house extension services cover the full process from first sketch to handover. Homeowners in Halesowen can book a site visit to get a straight answer on what your ceiling height allows before you commit to a design.
Sources
Verify the rules directly: the NDSS publication, Approved Document K, and the escape windows guide.
This article is general information, not a substitute for advice from a qualified lawyer. Consult a qualified legal professional about your own circumstances before acting on anything here.