
Expect to budget a wide range of costs for a single-garage overbuild and a double garage, depending on size, structural condition, and finish. A weak existing structure or a planning application that triggers Article 4 restrictions can push either figure higher. Before committing to a design, commission a structural survey and a planning check. Everything else follows from those two answers.
TL;DR:
- A structural survey is essential to determine if existing garage walls and foundations can support a first-floor extension, influencing the project's cost tier.
- Costs for a single garage overbuild typically range from £15,000 to over £45,000, depending on the level of finishes and structural requirements, with double garages reaching up to £80,000.
- Structural conditions, especially in older garages, often necessitate independent framing or underpinning, which can significantly increase project expenses and complexity.
- Most two-storey garage extensions require planning permission due to restrictions on permitted development rights, especially near conservation areas or in designated zones.
- Additional costs like professional surveys, planning fees, party wall awards, and VAT are often overlooked but can substantially raise the overall budget.
Table of Contents
- What does an over garage extension cost in practice?
- What affects the cost the most?
- Will your garage structure cope with a new floor?
- Do you need planning permission to build over a garage?
- What extra costs catch people out?
- How long does the whole project actually take?
- Can you bring the cost down, or is there a better option?
- What a managed build actually prevents
- Ready to find out what your garage could actually cost?
- Where to check the rules yourself
- Sources
- FAQ
What does an over garage extension cost in practice?
The single biggest variable is what the garage was built to hold up. A 1970s single garage with thin block walls and a slab foundation designed for a car, not a bedroom, needs far more remedial work than a modern double garage built with the rest of the house.
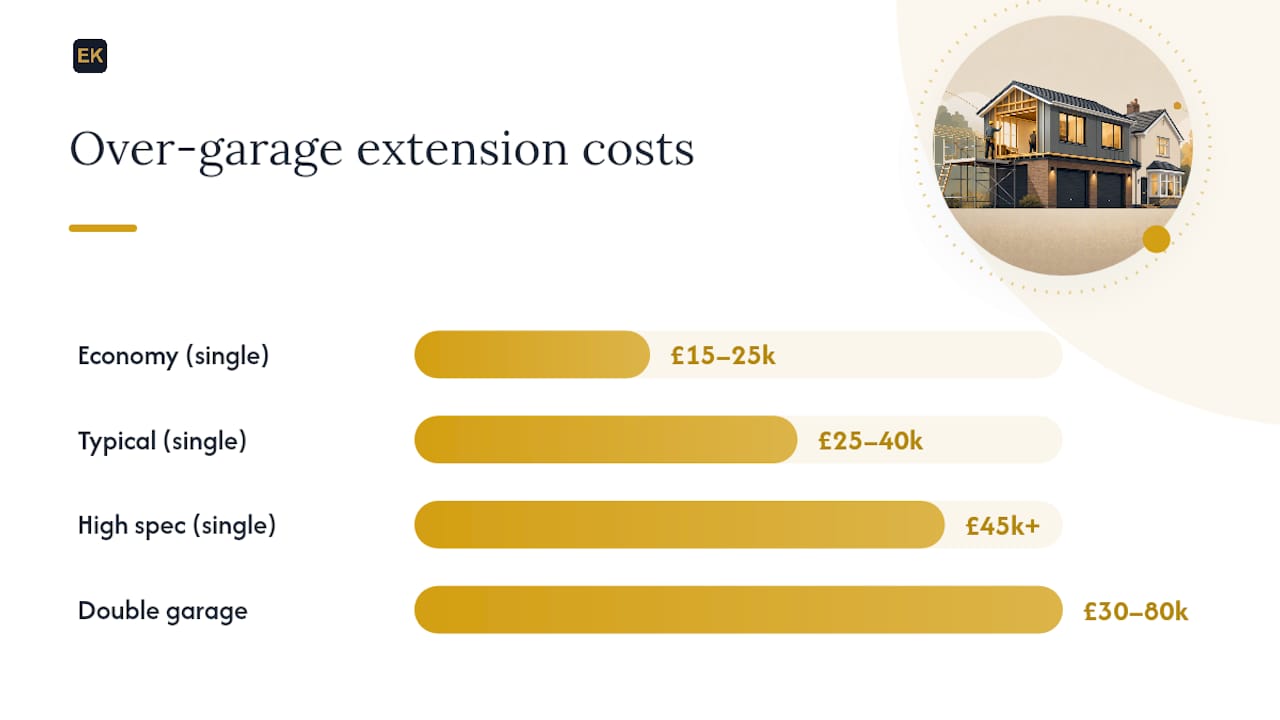
For a single garage overbuild, three tiers apply:
- Economy (£15,000 to £25,000): basic bedroom or home office, existing structure sound enough to avoid major underpinning, simple pitched or flat roof, standard insulation, no plumbing.
- Typical (£25,000 to £40,000): a proper bedroom with dormer or full-height walls, better insulation to meet current standards, upgraded windows, and staircase alterations if needed.
- High spec (£45,000+): ensuite bathroom with new drainage runs, fitted joinery, roof lights, and premium external finishes matched to the existing house.
A double garage overbuild covers more floor area, so the range widens considerably, typically £30,000 to £80,000. The upper end usually reflects a full new structural frame, two rooms rather than one, and an ensuite. Resi's worked example confirms this wide spread and stresses that site-specific structural findings, not room size alone, tend to decide where a project lands within the band.
Regional labour rates vary by location, with some areas typically cheaper than others. VAT at the standard rate applies to most extension work unless a specific relief applies, and most homeowners fund the build through savings, mortgage advances, or loans rather than paying the full sum upfront.
What affects the cost the most?
Two projects of identical floor area can cost £15,000 apart once you factor in structural condition and specification choices.
- Room use: a bedroom is far cheaper than a bedroom with ensuite, since plumbing and drainage runs add cost that scales with distance from existing pipework.
- Existing garage condition: whether the current walls and foundations can bear a first floor, or whether new foundations and steelwork are required, is usually the single largest swing factor.
- Access and site constraints: tight side access, proximity to a boundary that triggers party wall obligations, or limited space for scaffolding all add cost.
- Materials and finish level: brick-matching to an existing façade, roof lights, and fitted interiors all scale the budget upward, while standardised components keep it down.
- Labour versus materials split: structural and groundwork labour typically dominates the early budget, while finishes dominate later stages.
Pro Tip: Ask every contractor to break their quote into structural, envelope (roof, walls, windows), and finishes. It is the only way to compare quotes fairly when specifications differ slightly between builders.
Will your garage structure cope with a new floor?
A structural survey is not an optional extra. It is the single document that determines which of the three cost tiers your project actually falls into, because it tells you whether the existing walls and foundations can safely carry a first floor.
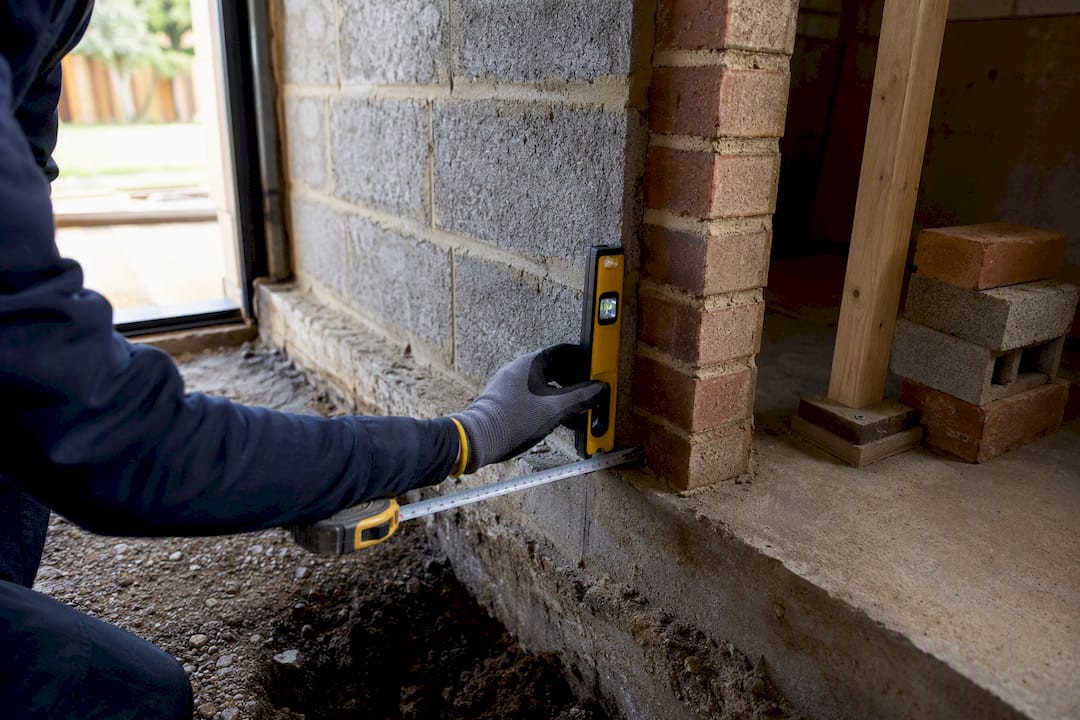
Older single-skin masonry garage walls very often cannot support the loads a habitable room demands. Structural engineers commonly recommend building an independent frame that transfers the new floor loads down to fresh pad foundations, bypassing the original garage walls entirely rather than trying to strengthen them.
The realistic outcomes from a survey fall into three broad categories:
- Minor reinforcement: existing foundations are broadly adequate; some strengthening or a damp-proofing upgrade suffices. Lowest additional cost.
- New independent frame or steel support: the most common outcome for older garages, carrying new loads to new foundations without disturbing the existing shell. Moderate additional cost, often the preferred route to underpinning.
- Underpinning or full rebuild: where foundations are genuinely inadequate, underpinning is expensive and disruptive. In some cases, demolishing the garage and rebuilding from scratch works out cheaper and faster than extensive underpinning.
Get this assessment before any design work goes further. A survey costing a few hundred pounds can save you from a design that turns out structurally unworkable.
Do you need planning permission to build over a garage?
Not always, but two-storey work over a garage is one of the situations most likely to need one. Permitted development covers many single-storey and loft projects, but government technical guidance confirms that adding a full storey above a garage commonly falls outside those rights and needs a householder planning application.
Three things to check before you design anything:
- Article 4 Directions and designated land. Some conservation areas, National Parks, and specific council-designated streets remove permitted development rights entirely, meaning even modest works need consent.
- Neighbour consultation and size limits. The Planning Portal sets out height and footprint limits and the neighbour consultation scheme that commonly applies to upper-storey additions close to a boundary.
- Building Regulations approval. Converting garage space into habitable accommodation always requires Building Regulations sign-off, regardless of the planning route. Homebuilding's guidance notes that connecting the new room to your main heating system triggers Approved Document L thermal performance requirements, which can add noticeably to the compliance bill. A full plans application, rather than a building notice, is usually the safer route if you will need mortgage evidence of compliance later, since lenders often want a completion certificate before releasing further funds.
Matching new brickwork and rooflines to the existing house also improves your chances of a smooth planning decision, particularly in conservation areas where councils scrutinise external appearance closely.
What extra costs catch people out?
Quotes for the building work rarely cover everything you will actually pay. Budget separately for the professional and administrative side of the project.
- Structural engineer and survey fees, usually the first cost you incur, before design work even starts.
- Architect or designer fees, typically a percentage of build cost or a fixed sum for drawings and specification.
- Planning application fees and Building Control charges, which vary by local authority and by whether you submit full plans or a building notice.
- Party wall awards if the new structure sits near a neighbouring boundary, plus any drainage or mains connection works.
- VAT at the standard rate on labour and materials for most residential extension work.
Contingency matters more here than on almost any other extension type, because structural surprises above a garage are common.
How long does the whole project actually take?
Most projects run through five distinct phases, and delays almost always happen at the planning or structural stage rather than during the build itself.
- Structural survey and feasibility (a few weeks): confirms whether the garage can take a first floor.
- Design and planning application (six to twelve weeks, longer if Article 4 or neighbour objections apply).
- Building Control approval and detailed structural calculations (runs partly alongside planning).
- Construction (eight to sixteen weeks depending on scope and structural remediation).
- Snagging and sign-off (a few weeks to finalise finishes and secure the completion certificate).
Overlapping procurement, ordering steelwork and windows while planning is still pending, shaves real weeks off the total timeline.
Can you bring the cost down, or is there a better option?
If your survey pushes the project into the expensive bracket, you have genuine alternatives rather than just a smaller budget.
- Simplify the structure: a lightweight timber frame instead of masonry, a straightforward roof shape, and standardised windows all cut cost without cutting usable space.
- Consider a garage conversion instead, keeping the existing footprint and roofline rather than adding a full storey.
- A loft conversion may deliver similar extra space for less outlay if your existing loft has decent head height.
- Demolish and rebuild the garage on new foundations rather than underpin a structure that was never designed to carry a floor.
Pro Tip: Get at least three quotes on a fixed-price basis with an identical written scope. Verbal "day rate" estimates almost always creep once work starts.
What a managed build actually prevents
Some companies run over-garage projects as a single managed process: structural survey, planning route, and build coordinated by one team rather than handed between separate contractors. That sequencing is where most of the nasty surprises above get caught early, before they become an on-site change order.
The Coventry over-garage extension is a useful example of how that plays out. The garage's original walls needed an independent structural frame rather than underpinning, and matching the new brickwork to the existing house was a planning priority given the streetscape. Handling structural design, planning, and materials selection together, rather than in sequence with gaps between them, kept the project moving without the usual back-and-forth delays.
— Raja
Ready to find out what your garage could actually cost?
There are DIY routes and separate-contractor routes to an over-garage extension, but both put the coordination risk, chasing the structural engineer, the planning consultant, and the builder separately, back on you. Extensionkings runs the over-garage extension process as one managed job: structural survey, planning application, and build under a single team, with transparent pricing agreed before work starts rather than discovered mid-project.

At first contact, expect a site visit, a feasibility estimate based on what your garage's structure can realistically support, and a written proposal you can compare against other quotes. If you are in Halesowen, Dudley, Birmingham, or elsewhere across the West Midlands, get in touch through the Halesowen extension page or check full coverage on the areas we serve page to start your feasibility conversation.
Where to check the rules yourself
- Permitted development technical guidance for planning rights and Article 4 checks.
- Planning Portal extensions guidance for size limits and neighbour consultation.
- RICS and CIOB membership directories for verifying a surveyor's or engineer's credentials.
Sources
- Permitted development rights for householders: technical guidance
- Planning permission for extensions – Planning Portal
- When garage building regulations are needed — and when they aren't | Homebuilding
- Do I need a structural engineer for an extension? — Essex Structural Engineers
FAQ
Is £30,000 enough for an extension over a garage?
For a single garage with a sound existing structure, a budget towards the mid-range of typical costs may be sufficient. For a double garage or if a survey reveals foundation problems, a higher budget is usually needed.
Do you need planning permission to extend over a garage?
Often yes. Adding a full storey above a garage commonly falls outside permitted development rights, and Article 4 Directions on certain streets remove those rights entirely, so a householder planning application is usually the safer assumption.
Does adding space above a garage add value to a house?
Converting unused garage space into a genuine bedroom or ensuite typically increases usable floor area, which tends to support a higher valuation, though the exact uplift depends heavily on local market demand and how well the finish matches the rest of the house.
Do you need council approval to convert a garage into a room?
Yes. Creating habitable space from a garage always requires Building Regulations approval, covering structural adequacy, fire safety, and thermal performance, regardless of whether the work also needs a separate planning permission.