
A single-storey rear extension in the UK typically costs within a range per square metre depending on specification, resulting in a proportional total for common extension sizes at standard-to-premium spec. It is recommended to add a contingency and professional fees on top of the build figure.
TL;DR:
- Larger extensions benefit from economies of scale, with fixed costs like scaffold and site setup decreasing the effective cost per square meter.
- Glazing choices, especially full-width bifolds and lantern rooflights, can significantly increase the budget, sometimes adding tens of thousands of pounds.
- Regional differences are substantial, with London and the South East typically incurring 20–45% higher costs than the Midlands baseline, while northern regions are often 10–20% lower.
- Professional fees, permits, and hidden costs can add 20–30% to the total build price, with ground condition surprises being common budget-wreckers.
- Budgeting for unexpected issues and setting aside a 10–15% contingency is crucial to avoid disrupting the project when unforeseen problems arise.
Table of Contents
- What do the per-m² cost bands actually include?
- What does a rear extension actually cost for common sizes?
- Where does the money actually go? Element-by-element breakdown
- What professional fees and hidden costs should you budget for?
- How much does your region change the cost?
- How long does a rear extension actually take?
- How do you turn a per-m² rate into a real budget?
- Do you need planning permission for a rear extension?
- Does skipping planning permission actually save money?
- Does the construction material change the price?
- Which roof type costs more: flat, pitched or lantern?
- What do insulation and solar panels add to the cost?
- What's the step-by-step process for permits and approvals?
- How do homeowners typically finance a rear extension?
- Where to get a proper site survey and quote
- How Extensionkings approaches rear-extension budgets
- A practical note on budgeting for the unexpected
- Sources
- FAQ
What do the per-m² cost bands actually include?
Three spec bands cover most rear extensions built in the UK, and knowing which one matches your ambition is the fastest way to stop guessing and start budgeting properly.
Basic spec runs £1,700 to £2,000 per m². This buys a simple rectangular footprint, a flat or basic pitched roof, standard uPVC windows and doors, painted plasterboard finishes, and builder-grade sanitaryware if a bathroom is involved. There's little in the way of glazing beyond what building regulations require, and joinery is off-the-shelf.
Standard spec sits at £1,900 to £2,600 per m², which is where most kitchen-diner rear extensions land. This tier typically includes a set of bifold or sliding doors, one or two rooflights, decent tiling and flooring, and a mid-range fitted kitchen. It's the sweet spot for homeowners who want the extension to genuinely upgrade the house without chasing every premium finish, according to industry cost guidance from Checkatrade.
Premium spec climbs to £2,800 to £3,500 per m². Expect structural glazing, oversized lantern rooflights, engineered timber or stone flooring, bespoke joinery, underfloor heating throughout, and a high-end fitted kitchen with integrated appliances.
A handful of design decisions push a job from one band into the next:
- Glazing ratio. A full-width bifold and a large lantern together can add £15,000 to £25,000 over a modest window-and-door arrangement.
- Structural glazing. Frameless corner windows or glass box extensions demand steel and glazing specifications that dwarf standard costs, and they're the single biggest swing item in most quotes.
- Bespoke joinery and cabinetry. Built-in seating, floor-to-ceiling storage and handmade kitchen units all move the job upward.
- Rooflights and lanterns. Multiple large rooflights, rather than one modest unit, add both material and structural cost.
- Underfloor heating and zoned M&E. More comfort, more plumbing and electrical work, more cost.
Location matters just as much as specification. Projects in London and the South East usually incur a premium over baseline cost figures, influenced by factors such as labour rates and site constraints, while the Midlands and much of the North generally are closer to or slightly below baseline costs.
What does a rear extension actually cost for common sizes?
Numbers mean more when they're attached to a real footprint. Here's what standard and premium spec look like for the sizes most homeowners actually build, using a Midlands baseline, VAT included, and excluding kitchen fit-out costs (which typically add £8,000 to £25,000 depending on quality).
Typical costs for rear extensions at different sizes and specifications can be illustrated as ranges, increasing with footprint size and specification level.
These figures sit comfortably alongside independent estimates: a 20m² kitchen-diner at standard spec commonly lands at £35,000 to £60,000 fully fitted, which overlaps neatly with the range above once kitchen costs are folded back in.
Notice something odd in that table? The per-m² rate doesn't stay flat as the footprint grows, even though the totals scale roughly with area. That's because fixed costs like scaffold hire, skip hire, and site set-up barely change whether you're building 15m² or 30m². Spread across a bigger floor area, those fixed costs pull the effective per-m² rate down slightly on larger jobs. A 15m² extension often ends up costing more per square metre than a 24m² one built to the same spec, simply because there's less floor area to absorb the fixed overheads.
To scale these figures to your own footprint, multiply your area by the relevant per-m² band, then check the result against the nearest size in the table above as a sanity check. A 22m² standard-spec extension, for instance, should land somewhere between the 20m² and 24m² figures, roughly £42,000 to £57,000 before fees.
Where does the money actually go? Element-by-element breakdown
Understanding which elements eat the budget helps you spot where savings are realistic and where cutting corners is a false economy.
Strip foundations suit most straightforward rear extensions on stable ground, but clay soils, a high water table, or proximity to mature trees can force a switch to piled foundations, which can add several thousand pounds. This is one of the least visible cost items until a groundworker actually opens up the site.
A single structural steel beam to open up a kitchen-diner into the extension typically costs £1,500 to £4,000 supplied and fitted, depending on span and load. Larger open-plan knock-throughs with multiple beams naturally cost more.
Meeting Part L 2026 energy standards means thicker insulation specifications than older extensions required, which adds modest cost but pays back in running costs. Glazing is the real variable here: a straightforward set of windows might cost £3,000, while full-width bifolds with a lantern rooflight can push £15,000 or more.
A builder-grade kitchen might cost £6,000; a bespoke handmade version with integrated appliances can exceed £25,000 for the same floor area.
Pro Tip: Ask your builder to itemise the quote by these five categories rather than accepting one lump sum. It makes it far easier to spot where a competing quote is cutting corners, and where you have genuine room to save without compromising structural quality.
The single most variable line item isn't structure or groundworks, it's glazing. Structural glazing and high glazing ratios can shift a scheme from standard to premium spec and add tens of thousands to the total, according to industry analysis of per-m² costs. If you're trying to protect a tight budget, this is the line to interrogate first.
What professional fees and hidden costs should you budget for?
The build cost is only part of the picture.
- Architect fees: 8–12% of build cost for a full service covering design, planning submission and contract administration, according to fee guidance from Wiltshire Council. A drawing-only service costs considerably less if you're comfortable managing planning submission yourself.
- Structural engineer: £500 to £1,500 for calculations, higher on complex steel-heavy schemes.
- Building control: £500 to £1,200 depending on local authority and project scale, whether you use the council's building control department or an approved inspector.
- Party wall awards: costs vary depending on whether a surveyor is needed on one or both sides of the boundary, and disputes can add significantly to this figure.
- Planning application fees: set nationally but reviewed periodically, so check current rates before budgeting.
- Waste, scaffold and service diversions: skip hire and scaffold typically run into the low thousands over a project; diverting a drain or gas run can add considerably more if it's unavoidable.
Hidden costs collectively add 20–30% to the headline build figure in many projects, according to analysis of extension cost overruns, and the biggest surprises tend to come from ground conditions rather than the visible structure.
Rotten joists, undersized existing foundations and buried drainage runs are the classic budget-wreckers, and they only show up once work has started.*
How much does your region change the cost?
The Midlands baseline figures used throughout this guide don't hold everywhere in the UK, and applying the wrong regional multiplier is one of the most common budgeting mistakes homeowners make when comparing quotes to national averages.
- London: expect a 20–45% premium over baseline, driven by labour rates and site access constraints, per regional cost analysis.
- South East: typically 10–20% above baseline.
- Midlands: broadly in line with the baseline figures used in this guide, including the West Midlands, where a local extension specialist operates.
- North of England, Scotland and Wales: often 10–20% below baseline, though local labour shortages can narrow that gap on specific projects.
That's a meaningful gap, and it's why quotes gathered from a national average calculator can mislead homeowners outside London and the South East, in either direction.
Homeowners in Birmingham, Solihull and the wider West Midlands sit close to the national baseline, which is one reason the region offers comparatively good value for a well-specified extension.
How long does a rear extension actually take?
Design and approvals typically take 8 to 16 weeks before a single brick is laid, covering architectural drawings, planning or prior approval submission, and building control sign-off.
Once on site, a single-storey rear extension typically takes 8 to 16 weeks to build, depending on footprint, groundwork complexity and how much of the existing house is being altered.
- Site access matters more than most homeowners expect: a tight rear garden with no side access for machinery can add days of manual labour and cost to groundworks.
- Living through the build slows sequencing, since trades often need to work around occupied rooms, protect existing flooring, and manage dust and noise within agreed hours.
- Scaffold hire is typically charged in weekly blocks after an initial period, so a programme that slips by a fortnight has a real cost consequence, not just a scheduling one.
- Long-lead items like bespoke windows, specific roof lanterns or imported flooring should be ordered as early as possible; a six-week lead time on glazing can otherwise become the critical path that delays the whole handover.
How do you turn a per-m² rate into a real budget?
Converting a headline rate into a number you can actually commit to takes a handful of deliberate steps, not a single multiplication sum.
- Measure your footprint accurately and decide honestly which spec band matches your ambition and your wallet.
- Multiply area by the per-m² rate for that band to get a baseline build cost.
- Apply your regional multiplier if you're outside the Midlands baseline, adjusting up for London and the South East or down for parts of the North, Scotland and Wales.
- Add professional fees, typically 8–12% for architect services plus fixed sums for structural engineering and building control.
- Add contingency of 10–15% on top of the combined build and fees figure, ring-fenced and untouched unless genuinely needed.
If the resulting number exceeds your budget, cut in this order rather than randomly: reduce the glazing proportion first (it's the biggest swing item), simplify the kitchen specification second, and only reduce the footprint itself as a last resort, since shrinking the extension changes the fixed-cost-to-floor-area ratio unfavourably.
Coordinating design decisions with a professional early, whether an architect or a design consultancy, tends to reduce the mid-build changes that push budgets off track.
Do you need planning permission for a rear extension?
Many single-storey rear extensions fall under permitted development, meaning no planning application is required, provided you stay within set depth limits. Typical allowances are around 3m for terraced and semi-detached houses and 4m for detached houses, though these figures vary by property type and local rules, according to guidance on permitted development.
Conservation areas, listed buildings and certain Article 4 restrictions remove permitted development rights entirely, meaning full planning permission is required regardless of size. Always check the Planning Portal or your local authority for address-specific rules before assuming your project qualifies.
The Party Wall Act applies whenever work is within 3 metres of a neighbour's foundations or directly on a shared boundary, and most rear extensions on terraced or semi-detached houses trigger it. A party wall award, produced by one or two surveyors, formalises the agreement and protects both parties.
Building control sign-off is separate from planning permission and applies to virtually every extension, checking structural integrity, insulation levels and fire safety regardless of whether planning was needed.
On VAT: most residential extension work is charged at the standard rate, though certain circumstances (such as work for disabled occupants) qualify for reduced or zero rates. Official guidance on VAT for building and construction covers the specific exemptions in detail.
Does skipping planning permission actually save money?
Building under permitted development rather than full planning permission saves money in two ways: the planning application fee itself, and the time saved, since permitted development schemes can often start construction weeks earlier than a full planning application allows.
The build cost itself doesn't change based on planning route. A 20m² extension costs the same whether it's approved under permitted development or full planning permission, because the construction, materials and labour are identical.
Where costs diverge is in risk. A full planning application can be refused or require amendments, meaning redesign fees and delay costs that permitted development schemes largely avoid. Conversely, homeowners sometimes assume they qualify for permitted development when they don't, discover the error mid-design, and have to restart with a full application, losing both time and the architect fees already spent on the original scheme.
The safest approach is confirming your route before committing to detailed design work, ideally through a lawful development certificate if there's any doubt, which typically costs a modest fixed fee and removes any ambiguity for future buyers or mortgage lenders.
Does the construction material change the price?
Brick and block remains the default choice for most UK rear extensions and sits within the standard per-m² bands already covered. It matches existing brickwork aesthetically and is familiar to every UK builder, which keeps labour costs predictable.
Timber frame construction can be slightly faster to erect once foundations are in, since panels arrive partially prefabricated, but the frame itself often costs a similar amount to traditional masonry once insulation and cladding are factored in. Where it saves money is on labour-intensive sites where speed reduces scaffold hire duration and overall programme length.
Modular or prefabricated extensions are manufactured off-site and craned or fitted into place, dramatically cutting on-site build time. This suits sites with difficult access or homeowners who want to minimise disruption, but the manufacturing and transport costs mean modular schemes don't reliably undercut traditional build methods on price, particularly for bespoke designs rather than standardised modules.
For most West Midlands homeowners, brick and block construction remains the sensible default: it's the material local building control officers and neighbours expect, it ages consistently with the existing house, and it avoids any novelty premium that newer methods can carry on smaller, one-off residential jobs.
Which roof type costs more: flat, pitched or lantern?
Flat roofs are the cheapest option per square metre, using a warm-roof construction with insulation above the deck and a single-ply or GRP membrane. They suit modern, minimalist extensions and are straightforward for most roofing contractors to install and maintain.
Pitched roofs cost more than flat roofs, mainly in additional structural timber, tiling to match the existing house, and increased complexity where the new roof meets the original roofline. They're often the only realistic option where a local authority or conservation area expects a traditional roofline.
Lantern rooflights, whether set into a flat roof or as a standalone feature, add the most cost per square metre of roof area of any option. A single well-specified lantern can add several thousand pounds over a plain flat roof section, but it's consistently the feature homeowners cite as transforming how a kitchen-diner feels, flooding the centre of the room with natural light in a way that standard rooflights or windows can't replicate.
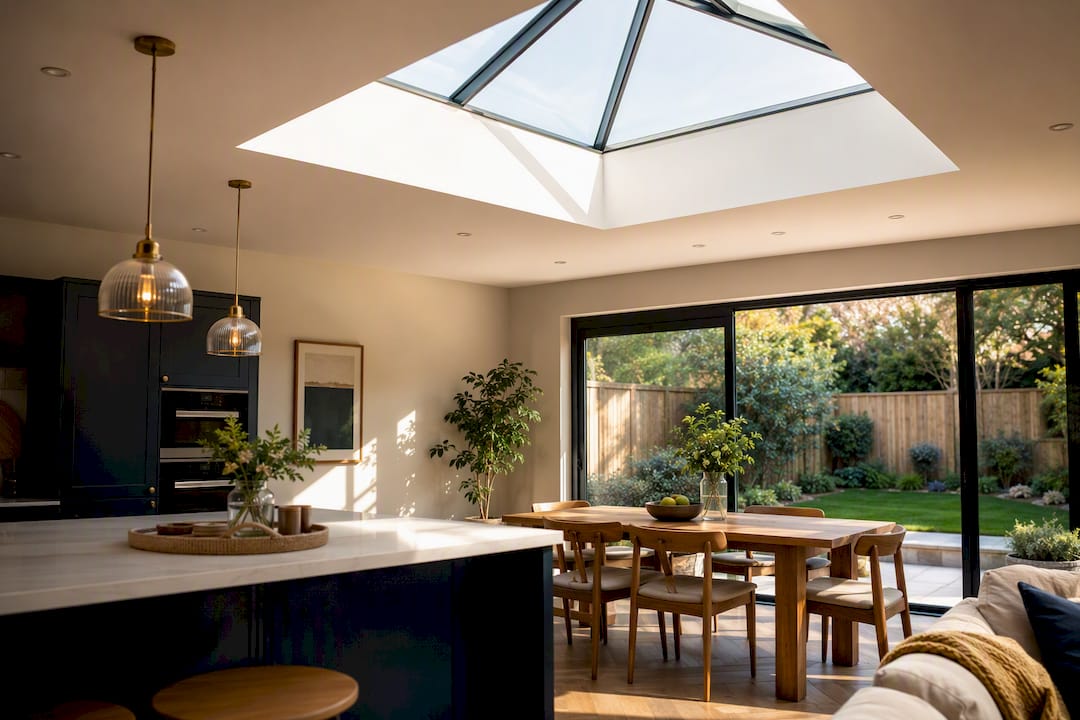
Combining a flat roof with one large lantern rather than several smaller rooflights is usually the more cost-effective way to get natural light without escalating the roof budget unnecessarily.
What do insulation and solar panels add to the cost?
Meeting Part L 2026 energy efficiency standards requires higher insulation specifications than older Building Regulations demanded, affecting walls, floors and roof build-ups throughout the extension. This adds a modest amount to material costs compared with older insulation standards, typically absorbed within the standard per-m² bands already covered, but it pays back through lower heating bills for the life of the extension.
Triple glazing instead of double glazing on doors and windows adds cost, most noticeably on large bifold or sliding door sets where the glazing area is substantial. It's worth specifying on south or west-facing elevations where solar gain and heat loss both matter most.
Solar panels are rarely fitted as part of the extension build itself, since panel placement depends on the whole roof, not just the new section, but a rear extension project is a sensible moment to get a wider roof survey done if solar is on your long-term wish list. Fitting conduit and a spare consumer unit way during the extension build, ready for solar or battery storage later, costs relatively little now compared with retrofitting after the walls are finished and decorated.
Underfloor heating paired with good insulation is increasingly the default choice for kitchen-diner extensions, both for comfort and because it frees up wall space that radiators would otherwise occupy.
What's the step-by-step process for permits and approvals?
The sequence below covers a typical single-storey rear extension in England, though timelines vary by local authority workload.
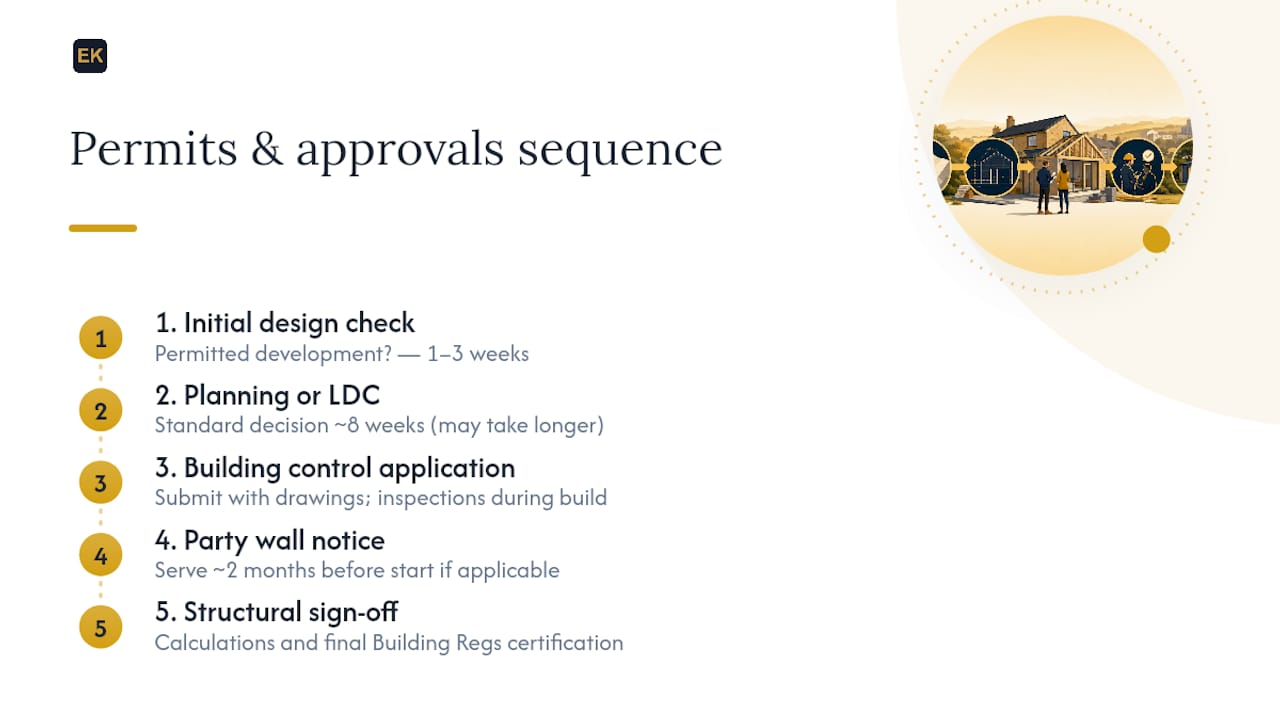
Step 1: Initial design and permitted development check (1–3 weeks). Establish whether your project qualifies for permitted development or needs full planning permission, using the Planning Portal or a direct enquiry to your local authority.
Step 2: Planning application or lawful development certificate (8 weeks for a standard planning decision; a lawful development certificate typically takes similar timescales). Full planning permission can take longer if the application is called in for committee review or amendments are requested.
Step 3: Building control application (submitted once detailed drawings and structural calculations are ready). Building control review runs alongside construction, with inspectors visiting at key stages rather than approving everything up front.
Step 4: Party wall notice and award, where applicable, ideally served two months before work starts, since neighbours have a statutory period to respond and a surveyor may need appointing.
Step 5: Structural calculations and building control sign-off at completion, confirming the finished extension meets Building Regulations before you get final certification.
Total time from first design conversation to breaking ground commonly runs 3 to 6 months, longer if planning permission (rather than permitted development) is required or if party wall negotiations become contested.
How do homeowners typically finance a rear extension?
Most rear extensions are funded through one of four routes, and the financing method itself can add cost on top of the build figure.
Savings avoid financing fees entirely and remain the cheapest route where available, though few homeowners have £40,000 to £70,000 sitting uncommitted.
Further advance or remortgage against the existing property is the most common financing route for extensions, since rates are typically lower than unsecured borrowing. Arrangement fees, valuation fees and potential early repayment charges on an existing mortgage all add to the true cost, so it's worth comparing the total cost over the loan term rather than just the headline rate.
Secured homeowner loans offer another route without disturbing an existing mortgage rate, though interest rates run higher than a mortgage-linked product.
Personal or unsecured loans suit smaller top-up amounts but carry the highest interest rates of the common options and usually cap out well below what a full rear extension costs.
Whichever route you choose, build your financing costs into the overall project budget alongside the construction figure, professional fees and contingency, rather than treating them as a separate line outside the main number you're working to. A loan arrangement fee of a few hundred pounds is easy to overlook until it's added to dozens of other small costs across a project.
Where to get a proper site survey and quote
Everything above gives you a working budget, but only a site survey turns an estimate into a firm number. Ground conditions, existing drainage runs and the exact structural opening you need all affect the final figure, and no online calculator can account for what's actually under your garden.
A company manages the whole process for homeowners in the West Midlands, from initial consultation through design, planning and building regulations, to handover, with one team responsible throughout rather than a chain of separate contractors. That single point of contact is what keeps itemised quotations, staged payments and contingency planning consistent from the first drawing to the final snag being fixed.

A proper survey and quote should include an itemised cost breakdown by element (groundworks, structure, roof, glazing, M&E, finishes), a realistic build timeline, and clear contract terms covering staged payments and retention. If you're in Halesowen, Dudley, Birmingham, Solihull or the surrounding area, the sensible next step is booking a site visit so the numbers in this guide can be checked against your actual garden, your actual soil, and your actual house.
How Extensionkings approaches rear-extension budgets
A recent rear extension with utility project in Walsall illustrates how budgeting plays out on a real site rather than on paper. The client's initial brief assumed a straightforward standard-spec build, but groundworks revealed drainage that needed rerouting, exactly the kind of hidden cost this guide flags repeatedly. Because contingency had been built into the original budget from the outset, the discovery didn't derail the project or force a scramble for extra funds mid-build.
That outcome reflects the process behind every project: a managed design and build service with a single point of contact throughout, itemised quotations that break costs down by element rather than hiding them in one number, and staged payments tied to genuine progress rather than an arbitrary schedule.
- Design and planning handled in-house, reducing the handoff gaps that cause delays between architect, planning consultant and builder.
- Itemised quotes that mirror the element-by-element breakdown covered earlier in this guide, so homeowners can see exactly where their money goes.
- Staged payment structures that protect both the homeowner's cash flow and the contractor's, avoiding large upfront deposits.
Homeowners interested in seeing further examples can browse recent extension projects across the region, or check service areas to confirm local coverage.
A practical note on budgeting for the unexpected
Every figure in this guide is a starting point, not a promise, and the projects that go smoothly are almost always the ones where the homeowner budgeted for disruption and surprises rather than just the headline build cost. Prioritising a realistic contingency over squeezing every pound out of the initial quote tends to pay off within the first few weeks of groundworks, when the ground itself usually has the final say.
— Raja
Sources
For rules and figures specific to your project, go directly to the source rather than relying on general guides. Gov.uk's VAT guidance for builders covers building and construction VAT treatment, planning fee schedules and party wall obligations. For independent verification of per-m² cost bands, RICS and BCIS data underpin most of the industry figures cited throughout this guide. None of these sources replace a firm quote. Only a site survey and itemised quotation from a builder confirms what your specific project will actually cost.
- House extension cost guide (Checkatrade)
- Planning and building control fees (Wiltshire Council)
- House extension cost UK 2026 (Taskino)
- Gov
FAQ
Is £30,000 enough for a rear extension?
£30,000 covers a small basic-spec extension around 15m², but it won't stretch to a standard-spec kitchen-diner with bifold doors once professional fees and contingency are added. For most 20m² standard-spec projects, budget in the range shown for that size before fees.
Do I need planning permission for a rear extension?
Many single-storey rear extensions qualify for permitted development, avoiding a full planning application, provided they stay within depth limits of roughly 3m for terraced and semi-detached houses or 4m for detached houses. Conservation areas and listed buildings remove this right, so check the Planning Portal for your specific address.
Is a 2 metre extension worth it?
A 2 metre rear extension can meaningfully deepen a kitchen or living space, particularly when combined with bifold doors and a rooflight, though the fixed costs of scaffold, groundworks and steels mean the per-m² rate is higher on very small extensions than on larger ones.
How much does a 3 metre extension cost?
A 3 metre deep rear extension on a typical semi-detached house (around 12–15m² depending on width) at standard spec typically costs within the per-m² range described earlier before professional fees and contingency.