
A single-storey side return extension typically costs £30,000 to £70,000 all in across the UK, with inner London projects often running £48,000 to £68,000 for the same footprint. Expect to pay more per square metre than a comparable rear extension, because fixed costs like scaffolding and party wall work don't shrink with a smaller build. Your next move should be a measured survey and a check on your Permitted Development status before you commission any design work.
TL;DR:
- Fixed costs like scaffolding and party wall work cause smaller side returns to have higher per-square-metre prices, often reaching up to £4,500/m² in London.
- Variations such as full glazing, bespoke joinery, and drainage rerouting significantly increase the overall quote, making detailed itemization essential for accurate budgeting.
- Most side return extensions fall under Permitted Development but require careful checking for restrictions like Article 4 directions and previous planning conditions.
- The entire process from survey to completion usually spans four to six months, with design, approvals, and party wall notices taking up a third of the timeline.
- A managed, single-contract build helps prevent delays, reduces miscommunications, and offers cost control compared to piecemeal trade arrangements.
Table of Contents
- What does a side return extension cost per square metre?
- What actually drives the price on your quote?
- Do you need planning permission for a side return extension?
- How long does a side return extension take?
- How do you compare builder quotes properly?
- Where can you save, and where should you never cut corners?
- Three illustrative side return budgets
- How much do soil conditions add to the cost?
- What do eco-friendly features add to the budget?
- Do you need extra insurance during the build?
- What a managed build actually saves you
- Get a measured survey from Extension Kings
- Sources
- FAQ
What does a side return extension cost per square metre?
Side returns rarely come cheap per square metre, and that surprises a lot of homeowners who assume smaller means cheaper. National baselines for a fully fitted single-storey extension sit around £1,800 to £3,000 per m², with London specifications pushing the top end towards £4,500/m² once you factor in bespoke glazing, tighter access, and higher labour rates.
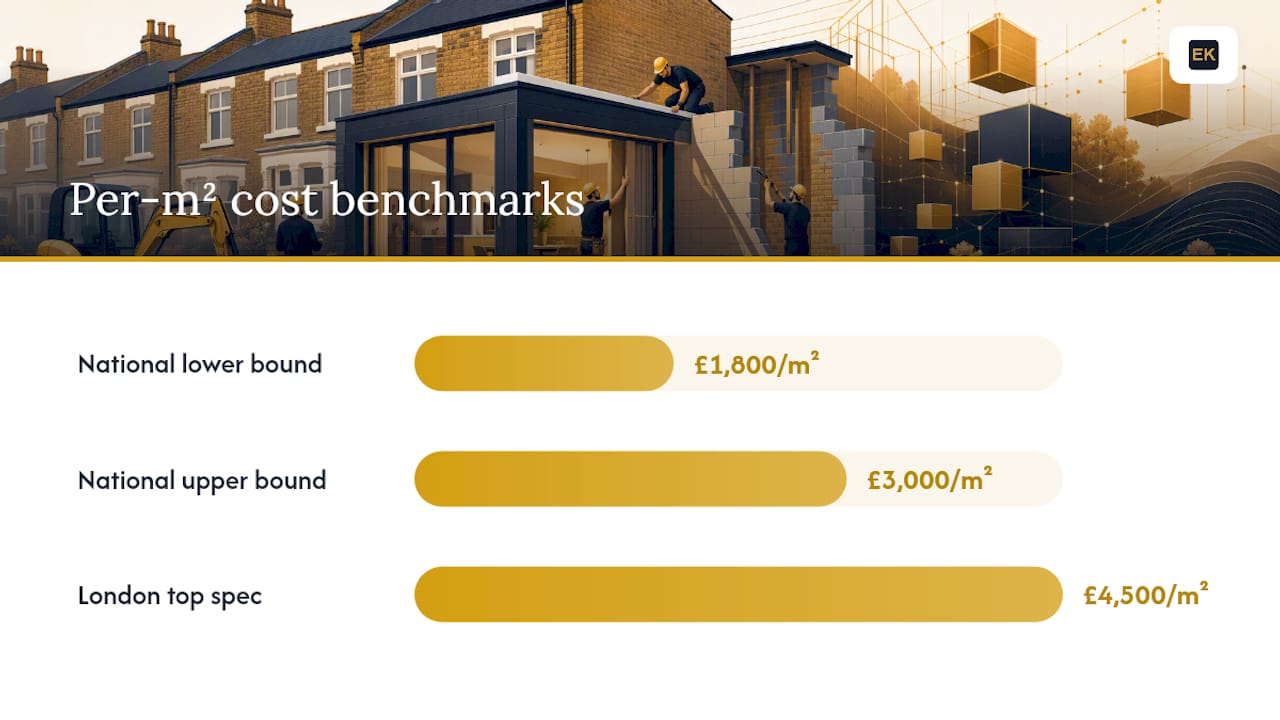
That per-m² figure looks steep against a rear extension of similar quality, and there's a straightforward reason for it: a side return's fixed costs (scaffold, steel opening, site setup) barely change whether you're building 8m² or 20m². Spread across a smaller floor area, those fixed logistical costs push the per-m² rate up compared with a larger, easier-access rear build.
Here's how that plays out on real footprints:
- 8 to 10m² (small side return, national mid-range): tends to cost a moderate amount all in.
- 12 to 15m² (typical inner-London side return): around £48,000 to £68,000, reflecting access constraints and glazing specification.
- 18 to 20m² (larger, higher-spec build): £55,000 to £85,000+, depending on kitchen fit-out and finish level.
- Midlands baseline for similar 15 to 20m² footprints: typically less expensive than inner London projects for comparable sizes.
London's uplift isn't a flat percentage tacked on top. It comes from three things stacking together: higher day rates for trades, tighter site access pushing up scaffold and skip costs, and stricter party wall dynamics in terraced streets where every extension touches a shared boundary.
What actually drives the price on your quote?
Builder quotes split into costs that barely move regardless of your design, and costs that swing wildly depending on what you choose. Understanding which is which stops you overpaying on the wrong line.
Fixed overheads that apply whatever you build:
- Scaffolding and temporary works, usually needed for the full build duration.
- The structural steel opening (RSJ) into the existing kitchen or hallway.
- Site setup, welfare, and skip hire.
- Foundations, which cost roughly the same whether the room above is basic or bespoke.
Variable items that move your total up or down:
- Glazing percentage. A full glass roof lantern and bifold doors cost far more than a standard flat roof with a single rooflight.
- Kitchen and bespoke joinery, often the single biggest variable in a kitchen-diner side return.
- Landscaping and reinstatement of the side passage once building work finishes.
- Services relocation, particularly moving drainage, gas, or electrics that currently run through the side return.
Then there are professional fees: an architect or designer, a structural engineer for the steel calculations, a party wall surveyor if neighbours are involved, and Building Control sign off. Budget roughly 10% to 15% of the build cost for fees on a typical side return.
Statistic callout: VAT at the standard 20% rate applies to most contractor labour and materials on an existing home, so always ask whether a quoted figure is VAT inclusive before comparing it against another builder's number.
Do you need planning permission for a side return extension?
Most single-storey side returns fall under Permitted Development, meaning you can build without a full planning application, but the rules are specific and easy to breach without realising.
The headline limits under permitted development technical guidance are:
- Single storey only, not exceeding 4 metres in height.
- No wider than half the width of the original house.
- Larger single-storey rear or side/rear combinations may trigger a neighbour consultation scheme rather than a full application.
Two things can strip away those rights entirely. An Article 4 direction, common in conservation areas and some London boroughs, removes automatic Permitted Development and forces a full application. A previous planning condition on your property can do the same. Check with your local planning authority before your architect draws a single line, because redesigning after a refusal costs far more than the check itself.
Party Wall Act procedures run alongside planning, not instead of it. You must serve notice at least two months before work starts if you're building on or near a shared boundary.
Pro Tip: Talk to your neighbours informally before the formal notice lands on their doormat. A neighbour who's already on side is far less likely to appoint their own surveyor, which is where party wall costs escalate fastest.
How long does a side return extension take?
Budget for a longer runway than the build itself suggests, because design, approvals, and party wall timetables all happen before a single brick moves.
- Design and survey: four to eight weeks for measured survey, concept design, and structural input.
- Planning or PD checks: two to eight weeks depending on whether you need a lawful development certificate or a full application.
- Party wall notice period: a strict two-month minimum if a neighbour is affected, longer if they contest and appoint a surveyor.
- On-site build: typically 10 to 16 weeks for a single-storey side return, depending on access and glazing complexity.
Steel and bespoke glazing lead times often catch homeowners out. Order structural steel and glazing packages the moment you have structural sign off, not once the groundworks start, or you'll be paying scaffold hire for a crew standing idle.
How do you compare builder quotes properly?
A quote that looks £10,000 cheaper than the rest usually means something's missing, not that you've found a bargain. Run every quote against this checklist before you sign anything.
Every reliable quote should show:
- A clear scope of works, room by room, not a single lump sum.
- Provisional sums flagged separately, not buried inside the total.
- VAT stated explicitly, in or out.
- A realistic programme with milestones.
- An allowance for party wall costs and drainage work.
- A contingency line, typically 10% to 15% of build cost.
Red flags worth walking away from: no mention of VAT anywhere on the document, silence on party wall costs when you clearly share a boundary, and vague one-line descriptions like "extension works" with no schedule attached.
Pro Tip: Ask specifically how labour and materials are separated on the quote. A builder who itemises this properly is usually more organised about cost control on site too.
Where can you save, and where should you never cut corners?
Some savings are genuinely low risk. Others cost you far more later than they save now.
Sensible places to trim spend:
- A simple flat roof over a full glass lantern, saving thousands without changing the room's usability much.
- Standard aluminium doors and windows instead of premium bifold systems.
- A shell-and-fit approach: finish the structure and weatherproofing first, fit the kitchen later once budget allows.
Never economise on structural design, the party wall process, or drainage capacity. Skimping on structural calculations or ignoring Building Control sign off risks costly remedial work, and under-specified drainage causes damp problems that outlast any money saved. Glazing choices also feed into Part L thermal performance requirements, so a high glass-to-wall ratio can trigger extra insulation or compensating measures elsewhere in the design.
Three illustrative side return budgets
These are illustrative examples, not quotes for your specific property, but they show how footprint and specification move the total.
- Small, national mid-range (8 to 10m²): standard flat roof, single rooflight, basic finish. All in around £30,000, no major party wall complications.
- Typical inner-London (12 to 15m²): full glazed roof lantern, restricted street access, contested party wall notice. All in £52,000 to £64,000.
- Larger, higher-spec (18 to 20m²): full kitchen-diner fit, bifold doors, premium flooring, 14 week build. All in £70,000 to £85,000.
A Dudley side-return kitchen extension project shows how these numbers translate to a real West Midlands build, though every site brings its own variables that a measured survey will reveal.
How much do soil conditions add to the cost?
Ground conditions rarely feature in headline pricing, yet they can add several thousand pounds before a wall goes up. Clay soils, common across much of London and the South East, shrink and swell with moisture, which often means deeper or reinforced foundations than a standard trench fill design.
Side returns bring an extra wrinkle: the foundation usually needs to tie into the existing house footings, and older Victorian and Edwardian terraces frequently have shallow, undocumented foundations. A structural engineer will often specify underpinning or a piled foundation solution once a trial pit reveals what's actually there, and that's a cost you can't accurately budget until the survey happens.
Site-specific challenges compound the ground issue. Narrow side passages restrict machine access, so excavation sometimes reverts to hand digging, which is slower and costs more in labour. Nearby trees add another variable: root protection zones and potential heave risk can force a deeper foundation design regardless of soil type. Drainage runs through the side passage, often serving the whole house, need careful diversion planning rather than a rushed reroute.
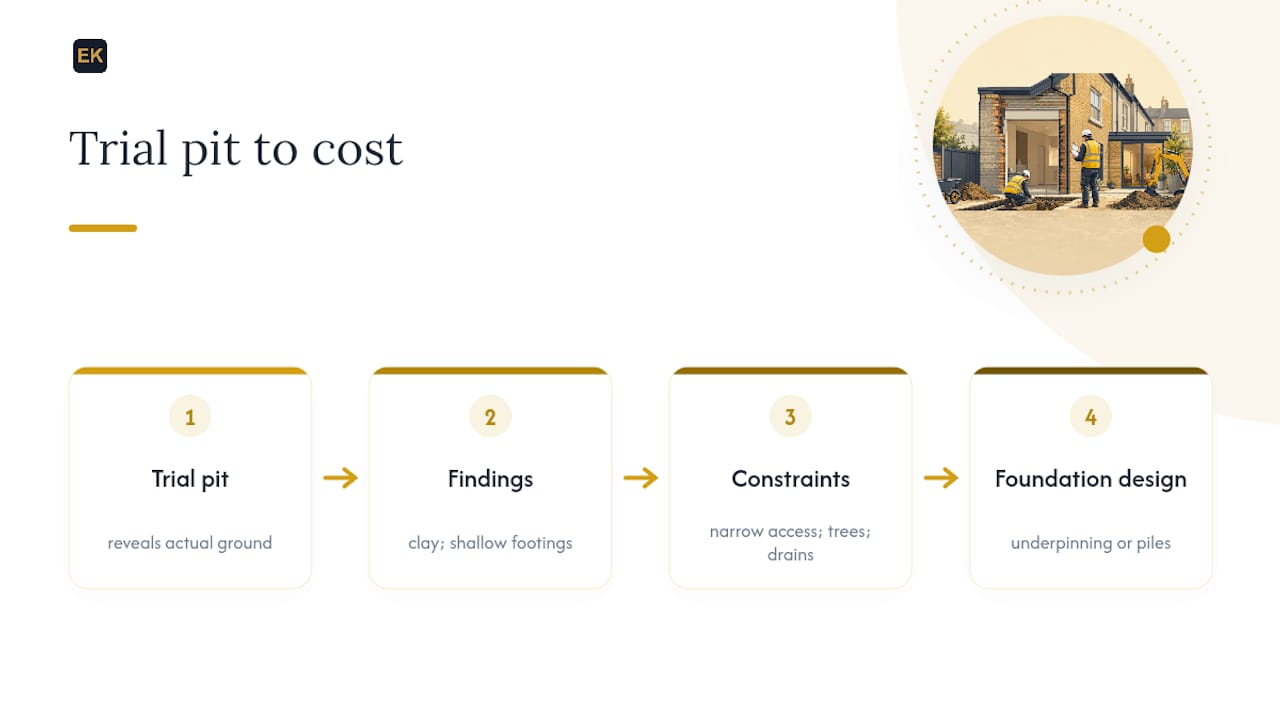
None of this means side returns are riskier builds than any other extension type. It means the foundation design genuinely can't be priced from a floor plan alone, and any contractor quoting a fixed groundworks figure before a trial pit has been dug is guessing.
What do eco-friendly features add to the budget?
Energy-efficient specification adds cost upfront but changes the running economics of the new space, and the size of that add-on depends entirely on how far above minimum Building Regulations standard you want to go.
Upgraded insulation beyond the Part L minimum, particularly in the roof and around the steel opening where cold bridging is common in side returns, typically adds a modest premium over standard specification. Triple glazing instead of double glazing on a large lantern roof or bifold set adds noticeably more, though it cuts heat loss through what is usually the single largest area of glass in the whole extension.
Underfloor heating is a popular choice in side return kitchen-diners because it frees up wall space, and it pairs well with better insulated slabs, but it's an added cost over a standard radiator circuit. Air source heat pumps sometimes come into the conversation if the extension coincides with a boiler replacement, though that's a whole-house decision rather than an extension-specific one.
The practical approach: decide your eco-specification early, because retrofitting insulation or upgrading glazing after Building Control sign off costs far more than specifying it correctly the first time. A structural engineer or architect can tell you which upgrades genuinely pay back through lower energy bills and which are marginal for a room this size.
Do you need extra insurance during the build?
Standard buildings insurance often doesn't automatically cover construction work, so tell your insurer before work starts, not after. Many providers require notification once building work begins, and some ask for an uplift in cover or a specific extension-works clause. Skipping this step risks invalidating your policy entirely if something goes wrong mid-build.
Your builder should hold their own public liability insurance, typically £2 million or more, covering damage to your property or a neighbour's during the works. Ask to see the certificate before signing anything, not after work starts.
Structural warranties are worth understanding too. Many reputable builders offer a structural guarantee, often 10 years, covering the new build element against defects. This sits separately from your home insurance and matters most if you ever sell the property, since buyers' solicitors frequently ask for evidence of a structural warranty on any extension built within the past decade.
Party wall costs can also carry an insurance dimension: if a dispute escalates and each neighbour appoints a separate surveyor, those professional fees come from your build budget, not an insurance policy, which is another reason early neighbour engagement pays for itself.
What a managed build actually saves you
Cost uncertainty on a side return rarely comes from one bad decision. It comes from a dozen small handoffs between architect, structural engineer, party wall surveyor, and builder, each adding their own delay and their own margin for error.
A single team managing design, planning, and build under one contract removes most of that friction. The schedule stays coordinated because one team owns it, and the budget stays accountable because there's one point of contact rather than three invoices pointing fingers at each other. Extension Kings built exactly this model into a Dudley side-return kitchen extension, where a shared foundation with the existing house and a narrow side passage both needed resolving before pricing could be finalised.
Turnkey isn't right for every budget, though. If money is genuinely tight, a phased shell-and-fit approach spreads cost more comfortably than a single managed contract can.
— Raja
Get a measured survey from Extension Kings
Every figure above is a benchmark, not your number. The only way to pin down what your side return actually costs is a measured survey against your specific soil conditions, access constraints, and neighbour situation, and that's exactly where a managed design and build process earns its keep over piecing the job together yourself trade by trade.

Extension Kings handles the whole process under one contract: measured survey, Permitted Development or planning application, party wall notices and negotiation, structural design, and the build itself, with staged payments tied to progress rather than one large upfront figure. The team covers Birmingham, Solihull, Dudley, and the wider West Midlands, and has delivered projects like the side-return kitchen extension in Dudley using exactly this approach.
If you're weighing up a side return extension against other layout options, request a measured survey and a transparent, itemised quote before you commit to a design. That single step usually saves more than any amount of comparison shopping between unmeasured estimates.
Sources
- Planning Portal — extensions and permitted development
- Taskino — house extension cost guide (2026)
- BestBuilders — side return cost calculator and commentary
- Gov
FAQ
Is a side return extension worth it?
For most terraced and semi-detached homes with an unused side passage, yes. It typically adds a genuinely usable kitchen-diner without sacrificing garden space, and reclaimed floor area tends to hold its value well against the build cost.
Do I need planning permission for a side return extension in the UK?
Often not, provided the build is single storey, under 4 metres high, and no wider than half the original house under Permitted Development. Article 4 directions, conservation areas, or removed rights can still force a full application, so check with your local authority first.
Is £30,000 enough for a side return extension?
£30,000 covers a small, national mid-range side return of around 8 to 10m² with a standard specification. It's unlikely to stretch far in inner London, where equivalent footprints typically run £48,000 to £68,000.
How long does a side return extension take?
Design, surveys, and approvals usually take two to four months before building even starts, followed by 10 to 16 weeks on site for a typical single-storey build. A contested party wall notice can add extra time, since the minimum notice period is two months.