
A standard-spec single storey extension in the UK typically costs between £1,500 and £2,600 per square metre, so a modest 15 to 20m² addition lands around £30,000 to £52,000 before VAT, professional fees, or a new kitchen fit-out are added. Skip to the worked examples below to see what that means for your own floor plan, or jump straight to how to get quotes that actually compare like for like.
TL;DR:
- A typical 15 to 20m² extension costs between £30,000 and £52,000 before VAT, professional fees, or kitchen fit-outs, depending on the specification level.
- Most UK extensions fall into the standard spec category, costing approximately £1,900 to £2,600 per m², with premium finishes pushing costs well above £4,000 per m².
- Online calculators generally cover only 60 to 70% of the total bill, excluding VAT, site-specific costs, and the fit-out, which can significantly increase overall expenses.
- Regional differences can add 20 to 52% to costs, with London and the South East being the most expensive, and West Midlands closer to the national average.
- A trustworthy quote should detail scope, provisional sums, exclusions, and a payment schedule, with at least three quotes based on the same drawings for accurate comparison.
Table of Contents
- Single storey extension cost bands: basic, standard, and premium
- Where the money actually goes: a stage-by-stage cost breakdown
- The hidden costs that turn £35,000 into £45,000
- How location changes your single storey extension cost
- What a trustworthy builder's quote actually looks like
- How long a single storey extension takes, start to finish
- How Extension Kings keeps a single storey extension on budget
- Where to check the figures yourself
- Why the average cost figure misleads more homeowners than it helps
- Get a clear, itemised quote for your extension
- Sources
- FAQ
Single storey extension cost bands: basic, standard, and premium
Every builder's quote sits somewhere on a ladder from basic to premium, and knowing which rung you're aiming for saves weeks of confused conversations with contractors.
Basic spec runs roughly £1,500 to £1,900 per m². Think a straightforward rectangular footprint, standard brick or block cavity walls, a simple flat or pitched roof, uPVC windows, and a single set of French doors rather than full bifolds. No structural gymnastics, no oversized glazing, no underfloor heating.
Standard spec sits at £1,900 to £2,600 per m², which is where most single storey rear extensions in the UK actually land. This band typically includes a decent-sized roof lantern or a few rooflights, aluminium bifold or sliding doors, plastered and skimmed walls ready for decoration, and often a section of underfloor heating in the new space.
Premium spec climbs to £2,800 to £4,000 per m², covering large-format glazing, vaulted or exposed structural ceilings, engineered timber or steel-heavy designs, high-end aluminium sliding walls, full underfloor heating, and architectural detailing that goes well beyond a functional box on the back of the house.
Here's how those bands translate into actual money for common extension sizes:
| Size | Basic (£1,500–£1,900/m²) | Standard (£1,900–£2,600/m²) | Premium (£2,800–£4,000/m²) |
|---|---|---|---|
| 12m² | £22,500 | £28,500 | £42,000 |
| 15m² | £22,500 | £28,500 | £39,000 |
| 20m² | £30,000 | £39,000 | £57,000 |
| 30m² | £45,000 | £57,000 | £78,000 |
These figures line up closely with industry benchmarks: a typical 15m² standard-spec extension costs around £30,000 to £40,000 once you account for regional variation and site-specific factors, which sits comfortably inside the range above.
None of these numbers include the fit-out. A new kitchen extension often needs cabinetry, worktops, appliances, and flooring bought separately from the build contract, and that alone can add anywhere from £8,000 for a modest kitchen to £25,000 or more for a high-end design. A few things worth flagging before you fall in love with a number:
- The per-m² rate drops as the extension gets bigger, because fixed costs (scaffolding, site setup, planning fees) spread across more floor area.
- Very small extensions under 10m² often carry a higher rate per square metre, since minimum site costs don't shrink proportionally.
- A kitchen-diner extension costs more than a plain box because it usually combines structural glazing, a bigger span, and higher finish expectations in one project.
- Quotes rarely state which band they're pricing to, so ask the builder directly which spec level their number assumes.
Pro Tip: Ask every builder quoting your job to state their price per square metre against your drawings, not just a lump sum. It's the fastest way to spot whether one quote is genuinely cheaper or simply thinner on specification.
Where the money actually goes: a stage-by-stage cost breakdown
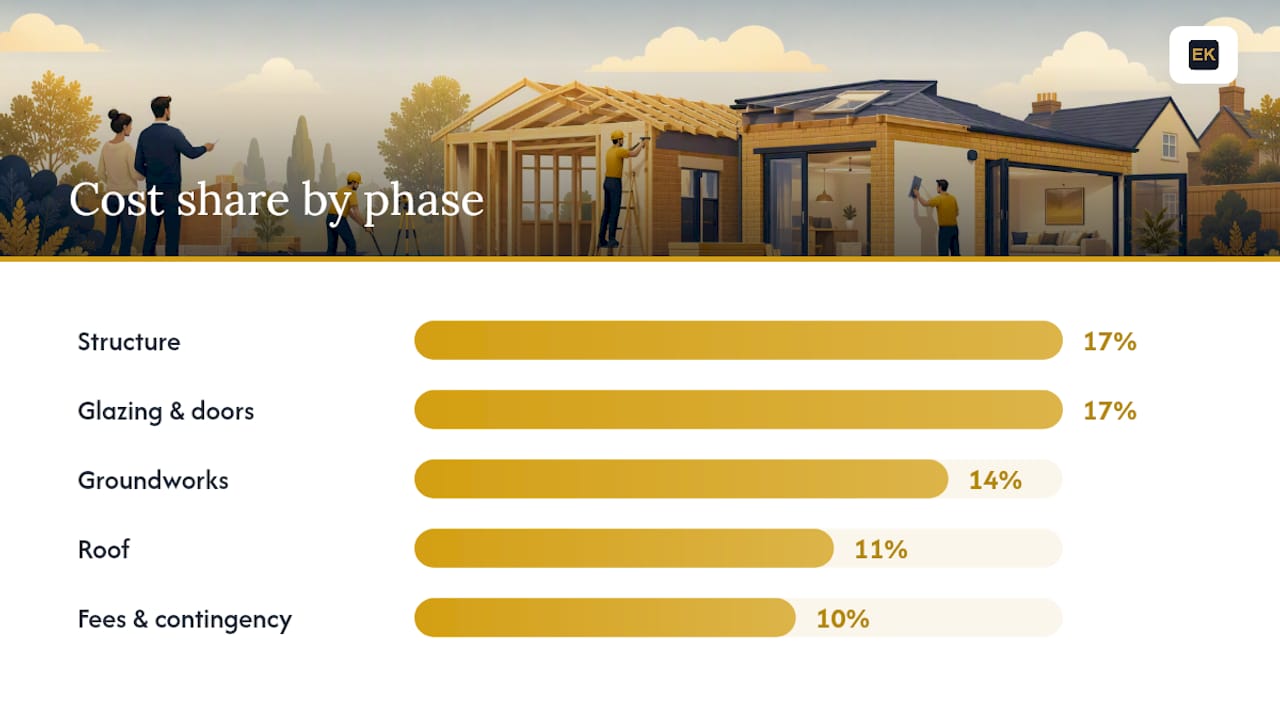
Homeowners tend to assume the roof or the glazing eats most of the budget. In practice, the spend spreads more evenly across the build than most people expect, and that spread explains why online calculators so often disappoint.
A typical single storey extension budget breaks down roughly like this across construction phases:
- Groundworks and foundations (around 14%): excavation, concrete, drainage, and any special foundation work.
- Structure (around 17%): brickwork or blockwork, steel beams, timber frame, and structural openings.
- Roof (around 11%): tiling or flat roof covering, insulation, and structural roof timbers or steels.
- Glazing and doors (around 17%): windows, bifold or sliding doors, rooflights, and lanterns.
- Mechanical and electrical (M&E) (around 9%): wiring, sockets, lighting, plumbing runs, and any underfloor heating.
- Finishes and flooring (around 8%): plastering, decoration, screed, and floor coverings.
- Fees and contingency (around 10%): design, structural calculations, and a buffer for the unexpected.
Within each phase, a handful of specific choices swing the total dramatically. Piling or a reinforced raft foundation instead of standard strip foundations can add several thousand pounds if the ground survey flags clay soil or a high water table. Structural steels for a wide open-plan span cost far more than a run of load-bearing block walls. Aluminium bifold doors sit at the top of the glazing budget, while a standard set of French doors sits near the bottom. Underfloor heating adds cost to the M&E phase that a simple radiator extension wouldn't.
Calculators price the shell, not the project. Online extension cost calculators commonly capture only 60 to 70% of the final bill, because they're built around the structural shell: foundations, walls, roof, windows, and doors. VAT, professional fees, kitchen fit-out, and site-specific extras rarely make it into the number a calculator spits out.
That gap between the calculator estimate and the real invoice is the single biggest source of budget shock on domestic extension projects. If a tool quotes you £35,000, treat that as the shell cost and build the rest of your budget around it, not on top of a number you assume is already complete.
The hidden costs that turn £35,000 into £45,000
The build itself is only part of the bill.
VAT. Most residential extension work is charged at the standard 20% rate, and official HMRC guidance on VAT for builders confirms that reduced or zero rates apply only in narrow circumstances, such as certain conversions rather than straightforward extensions. Always ask whether a quoted figure is inclusive or exclusive of VAT. Some smaller tradespeople operate below the VAT registration threshold and won't charge it at all, which can make an unregistered builder's quote look artificially cheaper.
On a £40,000 extension, that's £4,000 to £6,000 before a single brick is laid.
Party Wall Act costs. If your extension involves excavating near a shared boundary or building on the line of junction, the Party Wall etc. Act 1996 may require formal notice to your neighbour and, if they dissent, a surveyor's award. Straightforward agreements commonly cost £700 to £1,500 per affected neighbour; a dispute that needs two surveyors costs considerably more.
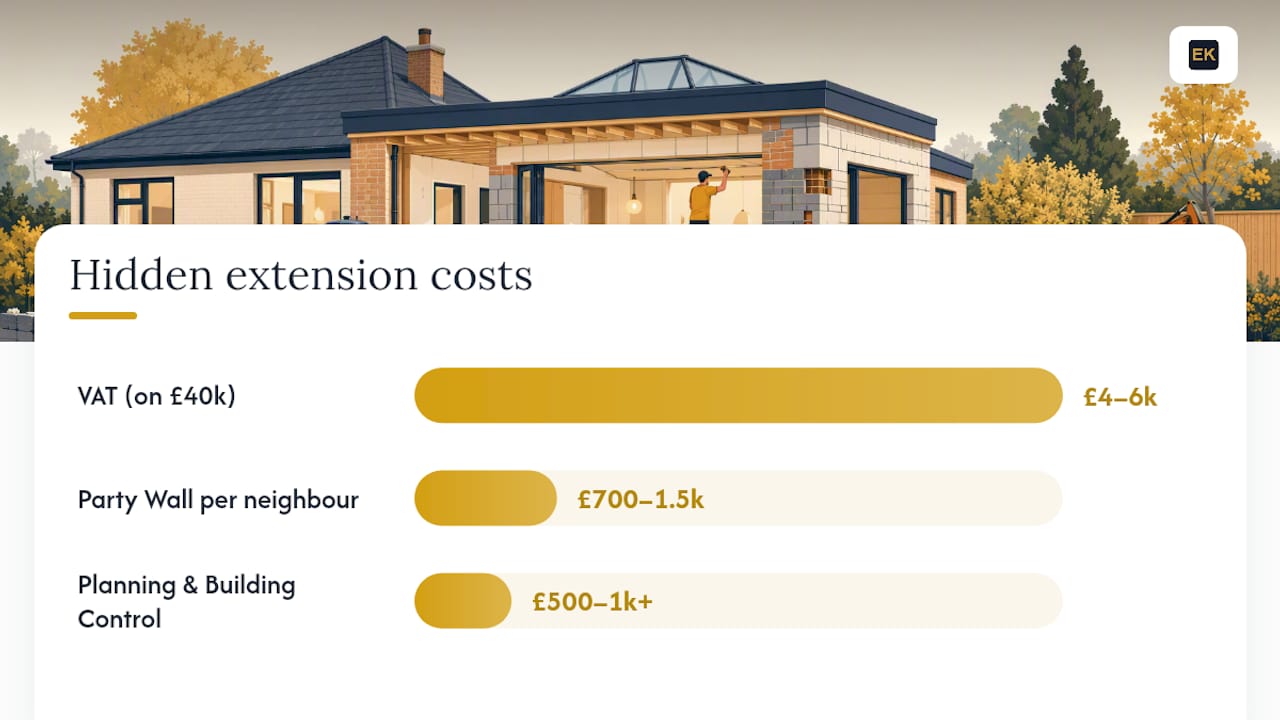
Planning and Building Control fees. Even extensions built under permitted development often need a Lawful Development Certificate, and every project needs Building Control sign-off. Budget a few hundred pounds for the certificate and typically £500 to £1,000 or more for Building Control fees, depending on your local authority.
Groundworks surprises. Clay soil, tree roots within influencing distance, or an unexpectedly high water table can force a switch from strip foundations to piling or a raft, adding several thousand pounds mid-project.
A sensible budget accounts for all of this upfront rather than discovering it mid-build:
- Add VAT at 20% to the builder's shell quote unless they've confirmed it's already included.
- Set aside 10 to 15% of the build cost for architectural and structural fees.
- Budget £700 to £1,500 per neighbour if party wall notices are likely.
- Allow £500 to £1,500 for planning and Building Control fees combined.
- Hold back a 10% contingency on top of everything else for genuine surprises.
Commissioning a trial hole and drainage survey before signing a fixed-price contract is one of the cheapest insurance policies available on an extension project, particularly on pre-1950 houses or known clay-heavy sites where foundation costs are the single largest source of budget overruns.
How location changes your single storey extension cost
The same 20m² extension can cost £15,000 more or less depending purely on postcode, and that gap is wide enough to reshape your entire budget conversation before a single brick arrives.
London and the South East carry the heaviest premium, with build costs running roughly 20 to 52% above the national average. That premium comes from higher labour day-rates, tighter site access pushing up logistics costs, and subcontractor demand that regularly outstrips supply in and around the capital.
| Region | Typical variation vs UK average |
|---|---|
| London | +35% to +52% |
| South East | +20% to +35% |
| West Midlands | Slightly below national midpoint |
| North West / Merseyside | −12% to −15% |
| North East | −10% to −15% |
| Wales | −10% to −15% |
The West Midlands, including Birmingham, Solihull, and the Black Country towns, sits close to but slightly below the national midpoint, which gives homeowners in the region more headroom on the same budget than a comparable project in London or the South East. That regional advantage doesn't remove the need for accurate quoting. It just means the national averages you'll find in most guides need a small downward adjustment for local relevance rather than a wholesale rewrite.
What a trustworthy builder's quote actually looks like
The lowest number on the table is rarely the cheapest extension by the time the project finishes. Industry guidance is consistent on this point: quotes stripped of detail are the ones that balloon mid-build, because missing detail means missing scope, and missing scope gets added back in as a variation once work starts.
A quote worth comparing against others contains three things without exception. First, an itemised scope of works that breaks the job into groundworks, structure, roof, glazing, M&E, and finishes, rather than a single lump figure. Second, provisional sums and exclusions stated clearly, so you know exactly what isn't covered, whether that's kitchen units, external landscaping, or decorating. Third, a programme and payment schedule tied to milestones rather than a flat deposit followed by vague monthly invoices.
Beyond the paperwork, a short set of questions separates a well-run project from a stressful one:
- Who is responsible for submitting planning applications and Building Control notifications, and is that included in the price?
- Who actually signs the building contract, and is it the person standing in your kitchen or a subcontracted third party?
- What warranty or guarantee covers the structural work once it's finished?
- Does the builder carry public liability and employer's liability insurance, and can they show you the certificate?
- What's the process if a dispute arises over quality or scope during the build?
A handful of warning signs should make you pause before signing anything. A headline price noticeably lower than every other quote you've received, with no provisional sums to explain the gap, usually means something has been left out rather than genuinely saved. Missing structural calculations for any steel beams or wide openings is a serious red flag, since that work needs to satisfy Building Control regardless of what the contract says. And a payment schedule asking for more than a modest deposit before any work starts on site puts you at financial risk if the builder ceases trading early in the project.
Pro Tip: Request at least three quotes against the identical set of drawings and specification. A quote based on a vague verbal brief is not comparable to one based on scaled architectural drawings, no matter how similar the final number looks.
How long a single storey extension takes, start to finish
Design and planning typically take longer than most homeowners expect. Architectural drawings, structural calculations, and either a planning application or a Lawful Development Certificate can take anywhere from six weeks to several months before a contractor even sets foot on site, depending on your local authority's turnaround and whether neighbours raise objections.
Once construction starts, a typical single storey extension takes 8 to 16 weeks on site, with size, foundation complexity, and weather all affecting where in that range your project lands.
Payments usually track physical milestones rather than calendar dates:
- A deposit on signing, commonly 5 to 10% of the contract value.
- A payment once foundations and groundworks are complete.
- A payment when the structure is up and the roof is on, often called "wind and watertight."
- A payment at second fix, once electrics, plumbing, and plastering are done.
- A final balance on handover, after snagging is resolved.
The most common causes of delay are decisions, not weather. Undecided finishes, late kitchen orders, and structural surprises from an inadequate ground survey all push completion back by weeks. Locking in finish choices before the build starts, and commissioning a proper site survey early, removes most of the avoidable delay before it happens.
How Extension Kings keeps a single storey extension on budget
Managing an extension across separate architects, structural engineers, planning consultants, and builders creates the exact gap where costs quietly climb. Extension Kings runs the process as one team, from initial consultation through design, planning, build, and handover, so budgeting decisions get made with the full picture rather than in isolation.
A single storey rear extension in Solihull illustrates how that structure plays out in practice. The homeowner needed a rear extension to open up a cramped kitchen without moving house, and the project moved through design, planning, and Building Control under one point of contact rather than being split across separate consultants and a separately appointed builder.
Extending an existing home only pays off financially and practically when the budget reflects the real scope from day one, not a stripped-down shell price that gets revised upwards once work starts. A managed process that keeps design, planning, and construction under one roof removes the gaps where those revisions usually creep in.
Chartered surveyors and construction bodies, including RICS and CIOB, set the professional standards that underpin realistic cost estimation and structural sign-off on residential projects. Working with a team that understands those standards, rather than treating them as paperwork to get through, is what keeps a quoted figure close to the final invoice.
Where to check the figures yourself
Cost guides age quickly, and the figures in this article draw on the same primary sources any UK homeowner should check before signing a contract.
- VAT for builders and tradespeople sets out when the standard 20% VAT rate applies to extension work and when reduced or zero rates might apply instead.
- Party walls and building works explains when the Party Wall etc. Act 1996 applies and what notice periods and award processes involve.
- RICS sets professional standards for chartered surveyors, useful when verifying a structural survey or valuation is being carried out to a recognised benchmark.
- CIOB sets standards for construction management professionals, relevant when checking a contractor's project management credentials.
- ONS research on home extensions and property value gives an independent view on whether extending adds value relative to the cost of the work.
Why the average cost figure misleads more homeowners than it helps
Most cost guides hand you a single average and let you assume your project will land near it. That's the wrong way to use these numbers. The real value of a per-m² range is what it tells you about your own specification choices, not what it predicts about a generic "average" extension that doesn't actually exist on your street.
The conventional advice to "get three quotes and pick the middle one" also undersells how much scope varies between builders quoting the same job. A cheap quote missing provisional sums isn't a bargain: it's an incomplete quote wearing a low number. The homeowners who budget well aren't the ones who found the best price. They're the ones who forced every quote onto the same specification before comparing figures at all.
If there's one number worth memorising from everything above, it's not the £1,500 to £2,600 per m² range. Build your contingency in from day one, and the rest of the budgeting process gets considerably less stressful.
— Raja
Get a clear, itemised quote for your extension
Comparing quotes is only useful once you have a specification worth comparing against, and some design-and-build companies close that gap for homeowners. Rather than juggling separate architects, structural engineers, and builders, some offer one team managing design, planning, and construction from initial consultation to final handover, with cost guidance kept clear at every stage rather than revealed as a series of surprises.

That matters most at the two points where budgets usually go wrong: the initial specification, where basic, standard, and premium finishes get confused, and the mid-build variation, where an unclear scope turns into an unexpected invoice. A single storey rear extension, kitchen-diner, or wrap-around project all get the same managed approach, whether you're in Birmingham, Dudley, or Halesowen. If you're ready to turn the numbers in this guide into a specification for your own house, get in touch with Extension Kings for an initial consultation and a properly itemised quote for your single storey extension.
Sources
- How Much Does a Single Storey Extension Cost in the UK?
- Single Storey Extension Cost UK 2026: £22k–£54k by Size
- VAT for builders and tradespeople
FAQ
Is £30,000 enough for an extension?
£30,000 covers a basic to standard-spec extension of around 12 to 15m², but it rarely leaves room for VAT, professional fees, or a full kitchen fit-out, so treat it as a shell budget rather than the whole project cost.
Is a 2 metre extension worth it?
A small extension of around 2 to 3m² added under permitted development can still carry a higher cost per square metre than a larger project, since site setup and minimum labour costs don't shrink proportionally, so it's often better value to extend slightly further if planning rules allow it.
Is a single storey extension cheaper than a double storey one?
Per square metre of new floor space, a double storey extension is usually cheaper, because the foundations and roof are shared across two floors instead of one, but the total project cost for a single storey extension is lower simply because you're building less floor area overall.
What is the most expensive part of building an extension?
Structure and glazing together typically account for around a third of the build cost, with structural steels, aluminium bifold doors, and any piled foundations pushing individual projects well above the standard-spec range.