
For most terraced or semi-detached homes, a side-return or a modest rear bump-out delivers the best return on a tight footprint, provided the design prioritises daylight, vertical storage and clear circulation over sheer square footage. Three quick wins worth ruling in early: a shallow rooflight-led extension, a side-return infill on a narrow plot, and a freestanding baker's table instead of a fixed island. Start by measuring your existing kitchen, setting a realistic budget band, and checking planning rules before you fall in love with a layout.
TL;DR:
- A side-return infill can add two to three meters of width without touching the garden, but often requires a party wall agreement if it borders a neighbor.
- A shallow rear bump-out of 1.5 to 2.5 meters deep offers cost-efficient space expansion, ideal for adding a dining area or extra prep surface.
- Installing continuous roofing with rooflights or lanterns boosts daylight penetration, but thermal performance and glazing specifications are critical for comfort.
- Full-height pantries and strategic vertical storage optimize small kitchens by reclaiming space that base units or standard cabinets waste.
- Costs for small extensions start around £34,000, with glazing choices, structural work, and fit-out significantly influencing the overall budget.
Table of Contents
- 12 small kitchen extension ideas that maximise space and light
- Layout and storage strategies for very small extension footprints
- Lighting and glazing: rooflights, lanterns and doors that make a small extension feel larger
- Ventilation, services and appliance choices for compact kitchen extensions
- Materials, colours and 2026 design trends that suit small extensions
- Costs, planning and how to save money on a small kitchen extension
- How to choose a builder or design-and-build team for a small kitchen extension
- Consideration of insulation and energy efficiency specific to small extensions
- Impact of structural considerations and how to handle load-bearing walls in small extensions
- Practical perspective from our projects
- Get a managed design and build for your small kitchen extension
- Sources
- FAQ
12 small kitchen extension ideas that maximise space and light
Not every idea below suits every house. Some depend on how your garden sits, others on whether your neighbour shares a party wall. Run through them with your own plot in mind rather than picking the prettiest photo.
1. Side-return infill. This is the classic move for Victorian and Edwardian terraces with a narrow alley running down one side. Building into that dead strip typically adds two to three metres of width to the kitchen without touching the garden. It usually needs a structural steel beam where the old external wall comes out, and if the return sits against a neighbour's boundary, a party wall agreement is often required before work starts. Our Dudley side-return kitchen extension shows how this works on a genuinely tight plot.
2. Modest rear bump-out. A shallow single-storey extension, often just 1.5 to 2.5 metres deep, adds enough room for a dining table or extra prep run without pushing the budget into double-storey territory. It is one of the most cost-efficient ways to gain usable space, since a simple rectangular footprint keeps per-square-metre build costs lower than more complex shapes.
3. Wrap-around extension. Combining a side-return with a rear bump-out creates an L-shaped gain that can genuinely transform a cramped galley kitchen into an open kitchen-diner. It costs more than either move alone, but if your budget stretches, it is the option that most reliably fixes both width and depth problems in one project.
4. Lean-to glass extension. Slim aluminium or steel frames let you push glazing almost to the garden boundary, giving a strong sightline out. The trade-off is thermal performance: a lot of glass means more heat loss in winter and potential overheating in summer, so specification matters more here than on any other option.
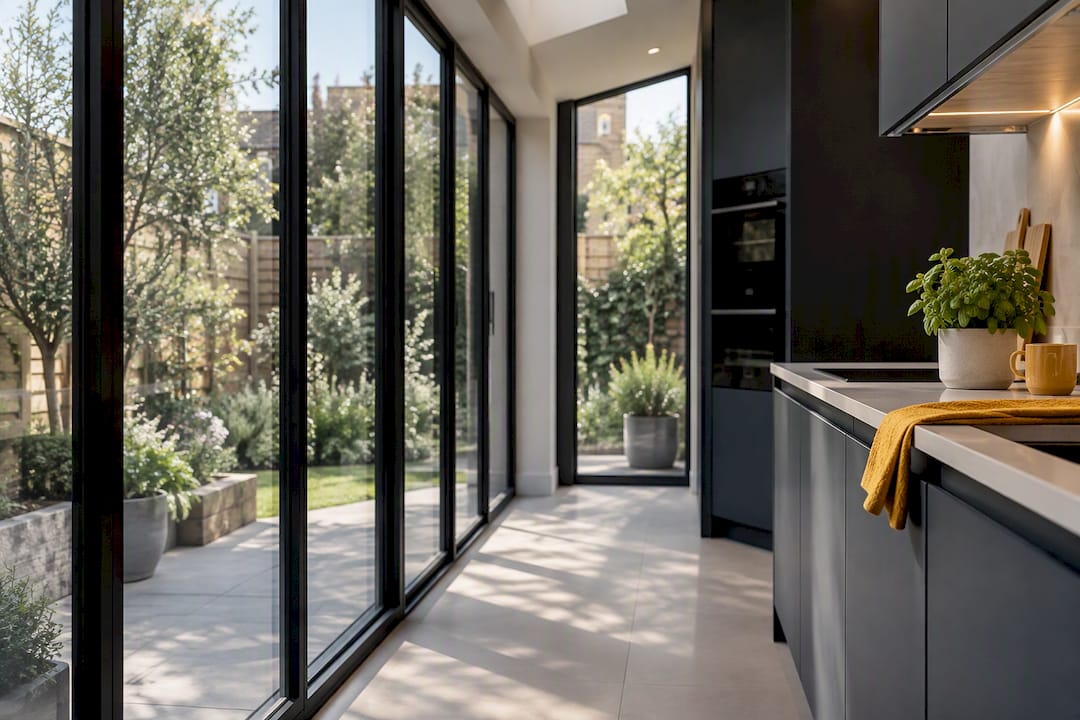
5. Shallow extension with rooflights or lanterns. Rather than one huge glazed wall, a run of rooflights over the kitchen ceiling brings daylight deep into the plan without sacrificing wall space you need for cabinets. Our Halesowen kitchen extension with rooflights is a good example of daylight doing the heavy lifting instead of floor area.
6. Full-glass link or corner glazing. A narrow glazed corridor between the old house and new extension keeps the original structure visually separate while flooding the join with light. Corner glazing achieves something similar on a smaller budget, opening two sightlines from a single frame junction.
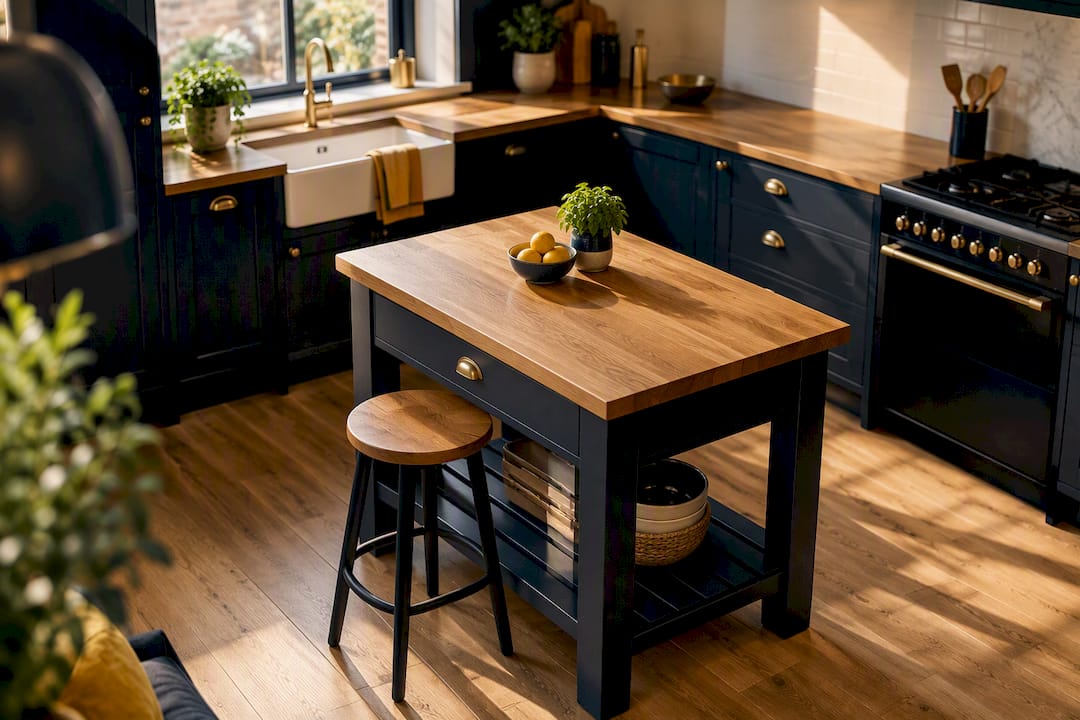
7. Micro island or baker's table. Freestanding baker's tables and micro islands give you a prep surface and casual seating without the plumbing, electrics or structural cost of a fitted island. They also shift the room's centre of gravity without committing you to a layout you might regret in five years.
8. Floor-to-ceiling pantry or concealed larder. When you cannot go wider, go up. A full-height pantry cabinet trades a narrow strip of wall for a genuinely large amount of dry storage, and it was the top built-in feature UK homeowners chose in 2026, with 40% adoption.
9. Integrated utility zone. Tucking a washing machine, tumble dryer or boiler into a slim cupboard within the extension keeps services out of sight and frees up the main kitchen run for cooking and storage instead of appliances.
10. Angled windows or corner glazing. A window set at an angle to the boundary rather than square to it can dodge overlooking issues with neighbours while still pulling in useful light, which matters more on tight urban plots than people expect.
11. Courtyard-centric layout. If your house has an internal light well or a dogleg shape, designing the extension around that courtyard rather than ignoring it can bring light into the middle of the plan, not just the edges.
12. Convert or reconfigure an existing lean-to. Sometimes the cheapest "extension" is knocking through into a structure you already have. Reworking an existing lean-to or utility room into kitchen space avoids new foundations altogether and can be the fastest route to more room.
Pro Tip: Pick your one non-negotiable before you see any drawings, whether that is daylight, storage or seating, and let every other decision bend around it. Trying to maximise all three at once on a small footprint usually ends up diluting all of them.
Layout and storage strategies for very small extension footprints
A small extension lives or dies on circulation. Keep at least 1,000mm clear between cabinet runs and worktops so two people can pass without one flattening themselves against a drawer front, and try to keep the classic work triangle (hob, sink, fridge) inside a few strides rather than stretched across a long galley run.
Vertical storage does more for a small kitchen than almost anything else. Full-height cabinets either side of an oven housing, pull-out larders in awkward 300mm gaps, and corner carousel units all reclaim space that a standard base unit run simply wastes.
- Fit floor-to-ceiling cabinetry wherever a wall allows, even if it is only 400mm wide.
- Use drop-leaf counters or a fold-down table where a fixed dining table would block circulation.
- Choose sliding rather than hinged doors on any cupboard near a walkway.
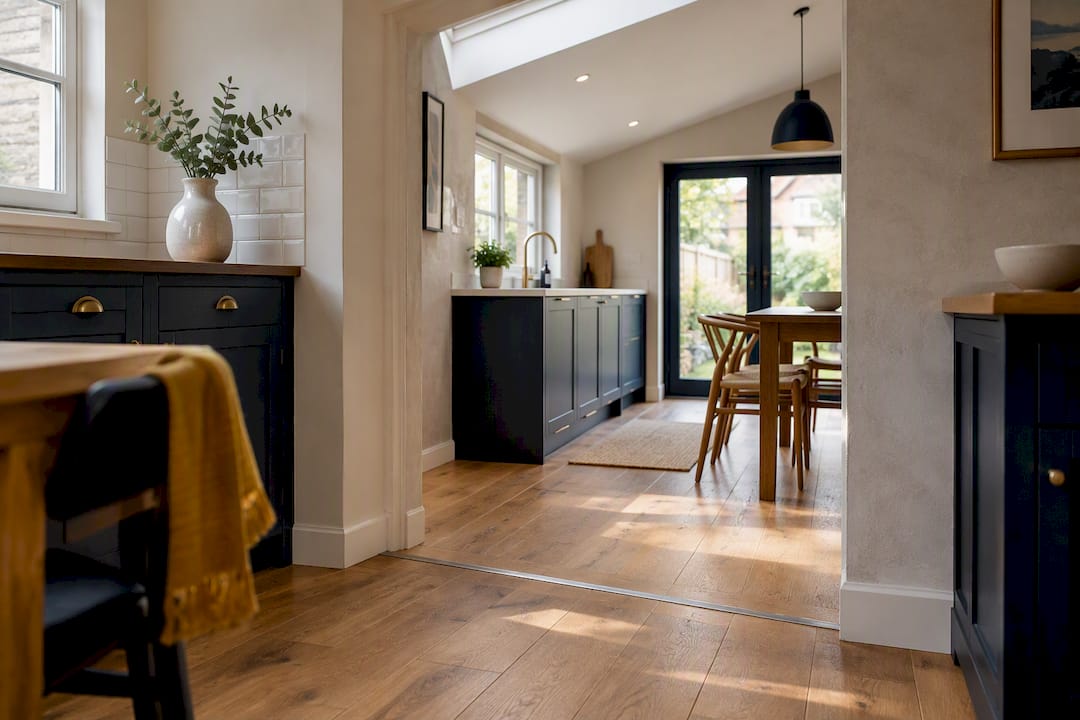
- Run the same flooring material from old kitchen into new extension to visually stretch the room.
- Align sightlines toward the garden door rather than a blank wall wherever the plan allows it.
Pro Tip: Before you commit to a layout, mark out the proposed cabinet runs on the existing floor with masking tape and actually walk the space with a laden tray. Plans on paper hide pinch points that become obvious the moment you try to use the room.
Lighting and glazing: rooflights, lanterns and doors that make a small extension feel larger
Rooflights beat long glazing runs for cost and thermal control in most small extensions, particularly on a rear bump-out where you do not need a garden view from every angle. A lantern roof gives a more dramatic effect but costs more to install and heats up the room faster in summer, so it suits deeper extensions better than shallow ones.
- Position rooflights over prep zones and dining areas rather than directly above the hob, where grease and steam make cleaning glass a chore.
- Ask for double or triple glazing with a low U-value if you are extending the glazed area significantly, since thermal performance affects both comfort and running costs.
- Consider slim steel or aluminium frames for corner glazing if an unbroken sightline to the garden matters more to you than framing detail.
- If bi-fold doors feel like overkill for a narrow plot, sliding doors or French doors often suit tighter spaces and cost less to install and maintain.
Ventilation, services and appliance choices for compact kitchen extensions
Extraction matters more in a small extension than a large one, because cooking smells and steam have nowhere to disperse. External-ducted extractor hoods are the better choice wherever ducting is physically achievable; recirculating hoods should be a last resort, and building regulations set minimum ventilation rates you will need to meet regardless of which you choose.
- Choose 60cm slim-depth appliances or combination oven-microwave units to free up worktop length.
- Keep new drainage runs as close as possible to existing pipework, since moving drains and boilers is one of the biggest hidden cost drivers on small projects.
- Consider phasing the build: complete the structural shell first and fit the kitchen itself a few months later if cash flow is tight.
- Confirm extraction and ventilation specifications with your contractor at design stage, not after the steel is up.
Materials, colours and 2026 design trends that suit small extensions
The stark white kitchen has had a long run, but 2026 is pulling towards warmer, earthier palettes: mushroom, taupe and soft olive tones that feel calmer in a compact room than clinical white, without making the space feel smaller.
Pantry cabinets were the single most requested built-in feature in UK kitchens in 2026, chosen by 40% of homeowners, ahead of any other storage upgrade.
- Run continuous flooring from the old kitchen into the new extension to avoid a visual seam, which shrinks the room.
- Use low-contrast, handle-free cabinetry so sightlines travel further before hitting a hard edge.
- Add reflective splashbacks in tile or glass to bounce daylight back into the centre of the room.
- Mix modular base units with bespoke joinery for awkward corners; a hybrid approach often costs less than a fully bespoke kitchen while still fitting oddly shaped walls properly.
- Choose rounded worktop edges and curved island corners over sharp angles in tight walkways.
Costs, planning and how to save money on a small kitchen extension
Small fully fitted kitchen extensions of roughly 15 to 20 square metres typically start around £34,000 once the kitchen fit-out is included, with regional labour rates and specification level moving that figure considerably. Splitting the shell cost from the fitted-kitchen cost early helps you see exactly where the money is going, because a bare structural shell often costs far less than the finished room.
Four items usually eat the largest share of any small-extension budget:
- Glazing. Bi-fold doors and lantern roofs cost noticeably more than standard rooflights or a single sliding door.
- Moving drains. Relocating a sink or dishwasher run even a metre or two can add unexpectedly to groundwork costs.
- Structural steels. Removing a load-bearing wall or forming a wide opening needs calculated steelwork, priced by a structural engineer.
- Kitchen fit-out and appliances. Cabinetry, worktops and appliances can rival the build cost itself on a small footprint.
Real savings tend to come from a handful of decisions rather than haggling on labour rates. Keeping the footprint a simple rectangle rather than an L-shape or curve is one of the most reliable ways to reduce per-square-metre cost. Choosing rooflights over a full lantern roof, keeping drainage in roughly its existing position, sourcing your own kitchen units, and gathering three fixed-price quotes before signing anything all add up to genuine savings on a modest project.
Many small kitchen extensions fall within permitted development rights, meaning full planning permission is not always required, but limits on depth, height and boundary proximity apply and vary by property type. Building regulations approval is separate from planning permission and covers structural safety, insulation and ventilation regardless of which planning route applies. Check with your local planning authority before finalising a design, since permitted development limits differ for terraced, semi-detached and detached properties.
How to choose a builder or design-and-build team for a small kitchen extension
A vague quote is the clearest warning sign in this trade. Before you sign anything, run through this list.
- Ask who manages planning and building control. A team that handles both under one contract removes a major source of delay and miscommunication.
- Request a fixed-price breakdown split by shell and fit-out, not a single lump figure, so you can see exactly what a change of mind will cost.
- Check the contingency allowance. Ten percent is a common minimum on older properties where hidden issues (damp, old drains, unexpected foundations) can surface once work starts.
- Ask for local project references or case studies, ideally on a similar footprint to yours. Our kitchen-diner rear extension in Birmingham shows the kind of detail worth asking about, such as how drainage and structural openings were handled.
- Confirm staged payments tied to milestones, not upfront lump sums, and check insurance and warranty cover before work begins.
Walk away from any contractor offering only one quote option, refusing to itemise exclusions, or leaving large sums as "allowances" with no fixed figure attached.
Consideration of insulation and energy efficiency specific to small extensions
A small extension has proportionally more external wall and roof area relative to its floor space than a large one, which means heat loss per square metre is often higher unless insulation specification is tightened up. Building regulations set minimum thermal performance standards for new external walls, roofs and glazing, and these apply regardless of how modest the footprint is.
Rooflights and glazed doors are usually the weakest point thermally, so specifying double or triple glazing with a low U-value matters more on a shallow extension than a deep one, simply because glazing makes up a larger proportion of the total wall and roof area. Insulating the new roof to a higher standard than the existing house roof is common practice, since building regulations for new work are generally stricter than the standards under which older housing stock was built.
Underfloor heating is worth considering on a small extension precisely because floor space is tight. It frees up wall space that radiators would otherwise occupy, and pairs well with continuous flooring that runs from old kitchen into new. Air permeability also matters more in a small volume of space: gaps around new glazing or where the extension meets the original house can cause noticeable draughts relative to the room's size, so airtightness detailing at the junction between old and new structure deserves proper attention, not an afterthought.
Impact of structural considerations and how to handle load-bearing walls in small extensions
Removing or altering a load-bearing wall between the existing kitchen and a new extension is often the single structural decision that defines the whole project. Most rear and side-return extensions on older houses involve taking out at least part of the original external wall to create the opening into the new space, and that wall was almost certainly carrying load from the roof or upper floors above.
A structural engineer calculates the size of steel beam needed to safely carry that load once the wall below it is removed, and building control will not sign off the work without those calculations. On a side-return project specifically, if the new structure sits on or near a boundary shared with a neighbour, a party wall agreement is typically required before foundations or steelwork begin, which is one reason side-returns often take slightly longer to get moving than a straightforward rear bump-out.
Do not assume a wall is non-structural just because it looks thin or is internal. Chimney breasts, seemingly minor partition walls, and even some stud walls can be carrying load in older properties, particularly Victorian and Edwardian terraces with irregular original construction. Get a structural survey before finalising any layout that involves removing a wall, since discovering load-bearing issues after work has started is one of the most common causes of budget overruns on small extension projects.
Practical perspective from our projects
Three of our own jobs sum up what small-extension work actually involves. The Dudley side-return solved a genuinely narrow footprint with careful steel placement. The Birmingham kitchen-diner needed a drain relocation that shaped the whole layout. The Halesowen rooflight project proved that daylight, not floor area, was what the client actually wanted. The pattern across all three: build in contingency early and keep the client talking to one point of contact, not three.
— Raja
Get a managed design and build for your small kitchen extension
A managed design and build process involves a coordinated team handling everything from initial consultation and design through planning, building regulations and construction to handover, so you are not juggling separate architects, planning consultants and builders on a project where every square metre needs to work hard. That single-team structure tends to matter most on small kitchen extensions, where a delay in one trade knocks straight into the next and there is little spare space to absorb mistakes.

Browse our kitchen extensions page to see the scope of what we build across the West Midlands, or look through recent project case studies for examples closer to your own house type. If you have a rough idea of what you want, the next step is simple: get in touch through Extensionkings to arrange a site visit and a realistic budget conversation before you commit to any design.
Sources
- 2026 UK Houzz kitchen trends report
- Which extension type costs less? Compare 2026 UK
- Small kitchen design trends
FAQ
What is the cheapest way to extend a kitchen?
A simple rectangular single-storey rear bump-out is generally the cheapest true extension per square metre, because complex shapes and additional corners push up build cost. Keeping drainage close to its existing position and choosing rooflights over a full lantern roof also cut costs significantly.
How much would a small kitchen extension cost in the UK?
A small fully fitted kitchen extension of roughly 15 to 20 square metres typically starts around £34,000, though the exact figure depends heavily on glazing choices, structural work and fit-out specification. Extensionkings provides tailored costings after an initial site visit rather than a fixed off-the-shelf price, since every plot and property differs.
What are the trends for small kitchens in 2026?
Warmer, earthy tones such as mushroom and taupe are replacing stark white as the dominant palette, alongside a strong push toward vertical storage and micro islands or baker's tables. Pantry cabinets were the most requested built-in feature of the year, chosen by 40% of UK homeowners surveyed.
What are some ideas for upgrading a small kitchen?
Floor-to-ceiling pantry cabinets, a freestanding baker's table instead of a fixed island, and rooflights positioned over prep zones are three of the most effective low-disruption upgrades. For a genuine layout change rather than a cosmetic refresh, a side-return infill or a modest rear bump-out typically delivers the biggest usable gain for the cost.
Do I need planning permission for a small kitchen extension?
Many small kitchen extensions fall within permitted development rights, though limits on depth, height and boundary proximity still apply and vary by property type. Building regulations approval is always required separately, regardless of the planning route, so it is worth checking with your local authority before finalising any design.