
Yes, staircases in England and Wales must meet Building Regulations, primarily through Approved Document K. This governs riser and going dimensions, pitch, headroom, handrails and guarding. Scotland works to a separate handbook. Before ordering a staircase, confirm your jurisdiction, check the deemed-to-satisfy geometry ranges, and agree your building control route.
TL;DR:
- Risers and goings must stay within specific ranges, and they cannot be mixed within a single flight, to meet safety and regulation standards.
- Handrails are required on at least one side for stairs over 600mm high and on both sides if the width exceeds 1 meter, with proper height and continuous grip.
- Guarding becomes mandatory for falls of 600mm or more in homes, with load resistance and gap restrictions to ensure safety for children.
- Precise measurements, proper planning, and early coordination of structural and stair drawings are essential to avoid costly reworks and ensure compliance.
- Building regulations differ slightly across the UK, with Scotland and England/Wales following separate standards that must be checked before project approval.
Table of Contents
- Staircase regulations UK: key dimensions at a glance
- Getting the geometry right: rise, going, pitch and landings
- When you need a handrail and how guarding actually works
- England, Wales and Scotland: same intent, different numbers
- When Building Regulations apply and how approval works
- The mistakes inspectors flag again and again
- Your on-site checklist before the stair goes in
- Fire safety and your staircase
- Making staircases work for everyone in the house
- What your staircase is actually built from
- Lighting and seeing where you're stepping
- Spiral stairs and other alternative designs
- Extensionkings' view: why stairs cause more rework than anything else
- How Extensionkings takes stair compliance off your plate
- Where to check the rules yourself
- Sources
Staircase regulations UK: key dimensions at a glance
Suppliers and building control officers will ask for the same handful of measurements every time. Get these wrong on paper and you'll be reordering treads and stringers weeks into the build.
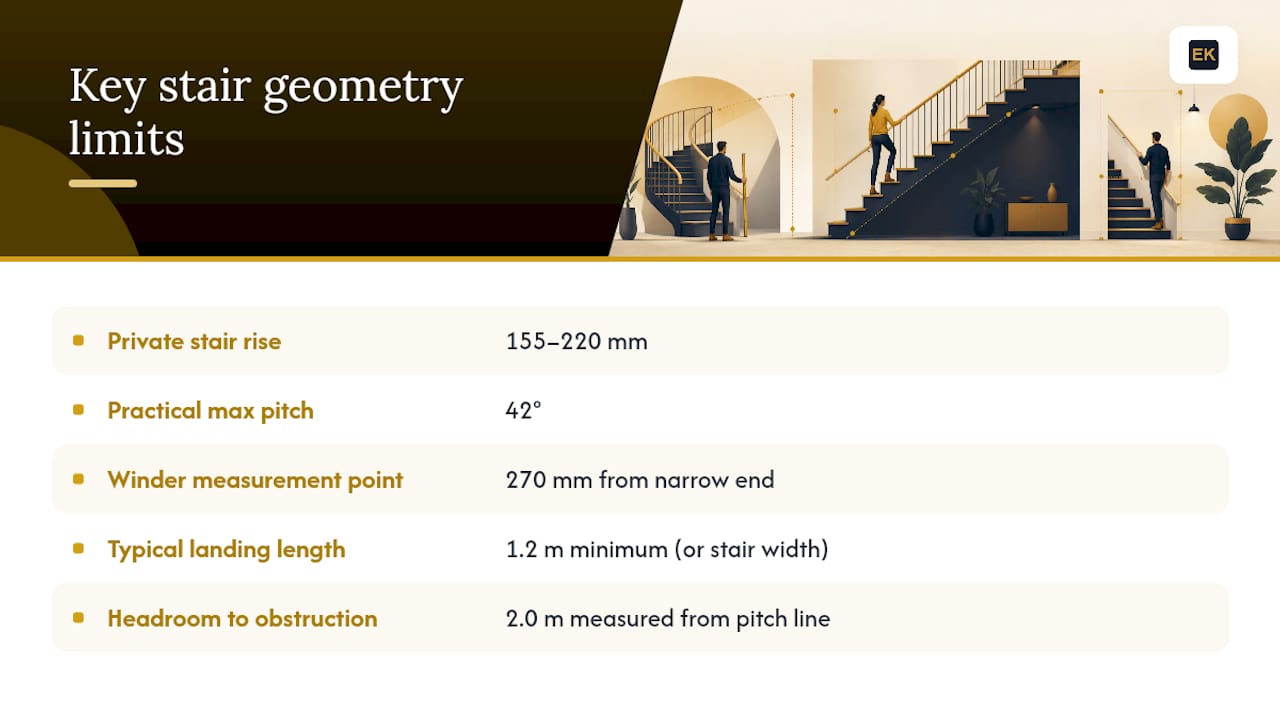
Part K gives two acceptable combinations of riser and going for private stairs, rather than a single fixed number. That flexibility matters because it lets you tune a staircase to a tight stairwell without breaching the rules, provided the finished pitch stays sensible.
A few things worth flagging before you take that table to a supplier:
- The two riser/going combinations aren't interchangeable mid-flight. Pick one set and stay consistent throughout.
- Minimum effective width isn't fixed by a single national number for private stairs. It's driven by practical access, furniture movement and fire escape needs, so check with your designer or building control officer for your specific layout.
- Handrail height is measured vertically from the pitch line, the imaginary line connecting the nosings of each tread, not along the slope of the rail itself.
- The 600mm guarding threshold applies to dwellings. Non-domestic buildings work to a stricter two-riser rule, covered later in this article.
Keep this table nearby when briefing joiners or ordering a staircase kit. Most disputes with building control come down to one of these figures being fudged by a centimetre here or there, and inspectors do measure.
Getting the geometry right: rise, going, pitch and landings
Rise and going aren't measured casually. The "rise" is the vertical height from one tread's top surface to the next. The "going" is the horizontal distance from the front edge (nosing) of one tread to the nosing of the tread above it, not the full depth of the tread itself. Get this distinction wrong and your calculations will be off even if the physical stair looks fine.
Approved Document K gives you two acceptable ranges to work within for private stairs, and this is where flexibility actually helps. A steep, narrow staircase serving a loft conversion might use a riser towards the top of the 155–220mm range with a shorter going, while a more generous family staircase in a new extension can use a shallower riser with a deeper going for comfort. Both are compliant. What you cannot do is mix approaches within the same flight, alternating riser heights as you go up, because consistency of rise and going within a flight is itself a safety requirement, not just a geometry preference.
Pitch is simply the angle of the staircase measured along the pitch line, and 42° is the practical maximum most designers work to before a stair starts behaving more like a ladder than a walking surface.
Tapered treads and winders complicate things. For a stair with winders, the going is measured at a point 270mm from the narrow end of the tread (the "inner radius" measurement point) unless the stair is narrower, in which case it's measured at the centreline. For spiral and helical staircases specifically, Part K defers to BS 5395, the British Standard covering their design, because the geometry doesn't fit neatly into straight-flight rules.
Landings need proper sizing too, not just an afterthought at the top and bottom of a flight. Guidance from the Scottish handbook, reflected in comparable English practice, sets a typical minimum landing length of 1.2m or the effective width of the stair, whichever is less. Headroom is measured vertically from the pitch line to any obstruction above, and 2.0m is the figure to build around.
Statistic to remember: roughly half of all accidents involving falls in and around buildings happen on stairways. That single figure is why building control officers measure so precisely rather than taking a supplier's word for it.
When you need a handrail and how guarding actually works
Not every staircase needs a handrail on both sides, but the rules aren't optional once you cross certain thresholds. Get this wrong and it's one of the most common reasons inspectors send drawings back.
- A handrail is required on at least one side of any flight with a rise of more than 600mm.
- Where the staircase is 1m or wider, Approved Document K calls for handrails on both sides.
- Handrail height must sit between 900mm and 1.0m, measured vertically above the pitch line, not the tread surface and not along the slope of the handrail itself.
- Guarding becomes mandatory in dwellings wherever there's a fall of 600mm or more from the edge of a stair, landing or floor.
- Non-domestic buildings work to a tighter rule: guarding is required once there's a difference of two or more risers, regardless of the total fall height.
Guarding also has to perform, not just exist. It needs to resist a horizontal load without significant deflection, and gaps in balustrades are usually restricted to prevent a 100mm sphere passing through, protecting small children from getting stuck or falling through. Decorative balustrading that looks the part but hasn't been load-tested is a frequent failure point on refurbishment projects, particularly where reclaimed or bespoke ironwork gets fitted without documentation.
England, Wales and Scotland: same intent, different numbers
Staircase regulations UK-wide share the same underlying purpose. Stop people falling, keep escape routes usable, keep headroom generous enough for adults carrying furniture or children. But the documents governing them aren't identical, and treating them as interchangeable is a genuine risk on cross-border projects.
- England and Wales work to Approved Document K, issued under the Building Regulations 2010. This is the document referenced throughout most of this article.
- Scotland uses the Building Standards Technical Handbook 2022 (Domestic), a separate statutory framework with its own tables for riser, going and effective width.
- The numerical differences are real, not cosmetic. Scotland's guidance on effective stair width and landing sizing doesn't map one-for-one onto English figures, so a contractor working across the border shouldn't assume a compliant English staircase design automatically satisfies Scottish building standards, or vice versa.
- Northern Ireland has its own separate technical booklets, distinct again from both England/Wales and Scotland, though not covered in detail here.
If you're at all unsure which document governs your project, particularly for a build near a border or for a contractor who normally works south of the border taking on a Scottish job, call your local authority building control team before you finalise drawings. It's a five-minute phone call that avoids a costly redesign.
When Building Regulations apply and how approval works
Not every staircase job needs sign-off, but more do than most homeowners expect. Here's what typically triggers Building Regulations involvement and how the approval process actually runs.
- New staircases in extensions, loft conversions or new-build work almost always fall under Building Regulations, because you're creating a new means of vertical access that didn't previously exist.
- Structural alterations to an existing staircase, moving it, widening it, changing its pitch, or altering the opening it sits within, typically require approval even if you're not building anything new around it.
- Replacing a staircase like-for-like, with no change to dimensions or structure, sometimes falls outside formal notification requirements, but it's worth confirming with your local authority rather than assuming.
- Choose your route: most homeowners go through local authority building control, submitting either full plans (drawings approved before work starts) or a building notice (work can start sooner, with inspections as you go). The alternative is an approved inspector, a private sector building control body offering broadly the same service with more flexible scheduling.
- Prepare for inspection by having structural calculations, stair shop drawings and guarding specifications ready. Inspectors will typically want to see the stair at first-fix stage and again once balustrading is complete.
Timescales vary, but expect building control involvement to run in parallel with the wider construction programme rather than as a separate bottleneck, provided drawings are submitted early.
The mistakes inspectors flag again and again
Most staircase rejections come down to a handful of repeat offenders, and nearly all of them are avoidable with better coordination between designer, joiner and site team.
- Inconsistent rise or going within a single flight, often caused by a floor build-up changing mid-project without the stair calculation being revisited.
- Headroom obstructions from ceiling joists, loft hatches or pipework boxed in after the stair was designed.
- Undersized landings squeezed to fit a room layout rather than sized to the 1.2m guidance.
- Handrails fixed at the wrong height or not continuous through newel posts, breaking the required grip line.
- Decorative balustrading, particularly on staircases with wide horizontal bars, that fails the 100mm sphere test for gaps.
Deviating from the deemed-to-satisfy dimensions in Part K isn't automatically a rejection, but it does require written justification and sign-off from building control before you proceed, not after the stair is fitted.
Pro Tip: Ask your stair supplier for written confirmation that their standard kit meets Part K dimensions before you order. Reputable manufacturers provide this as a matter of course, and it saves an argument with your inspector later.
Your on-site checklist before the stair goes in
Getting from drawing board to a signed-off staircase is mostly about sequencing. Do these in order and you'll avoid the costliest kind of rework, ripping out a fitted stair.
- Measure the stairwell opening on site, not just from architect's drawings, since floor finishes and structural tolerances shift real dimensions.
- Calculate rise and going against your chosen Part K combination, checking the total fits the available floor-to-floor height exactly.
- Request shop drawings from your stair supplier showing riser, going, pitch, handrail height and guarding detail before manufacture starts.
- Cross-check headroom against any structural elements, loft hatches or services that might intrude into the 2.0m zone.
- Book your building control inspection for first-fix stage, and keep photographs of the completed stair before decoration for your records.
- Bring structural drawings, stair shop drawings and guarding specifications to any building control meeting, all three, not just one.
Pro Tip: Get your structural engineer's drawings and your stair supplier's shop drawings talking to each other early. The single most common cause of stair rework is a floor structure finalised before the stair geometry was checked against it.
Fire safety and your staircase
A staircase in a house or small commercial building usually doubles as the main escape route, which is why fire safety rules sit alongside the structural ones rather than in a separate document.
Enclosed staircases serving upper floors typically need fire-resisting construction, meaning the walls, doors and any glazing bordering the stairwell must hold back fire and smoke for a defined period, usually 30 minutes in domestic settings. This matters most in houses with more than two storeys, where the staircase becomes the only realistic escape route and protecting it becomes non-negotiable in the regulator's eyes.
Doors opening onto the staircase enclosure generally need to be fire doors with self-closing devices, stopping a fire in a downstairs room from filling the stairwell with smoke before residents can get out. Under-stair storage cupboards, popular for shoes and cleaning equipment, often need to be lined with fire-resisting board if they open directly into the escape stair, because an unprotected void under the stairs is a well-known route for fire to spread upward unnoticed.
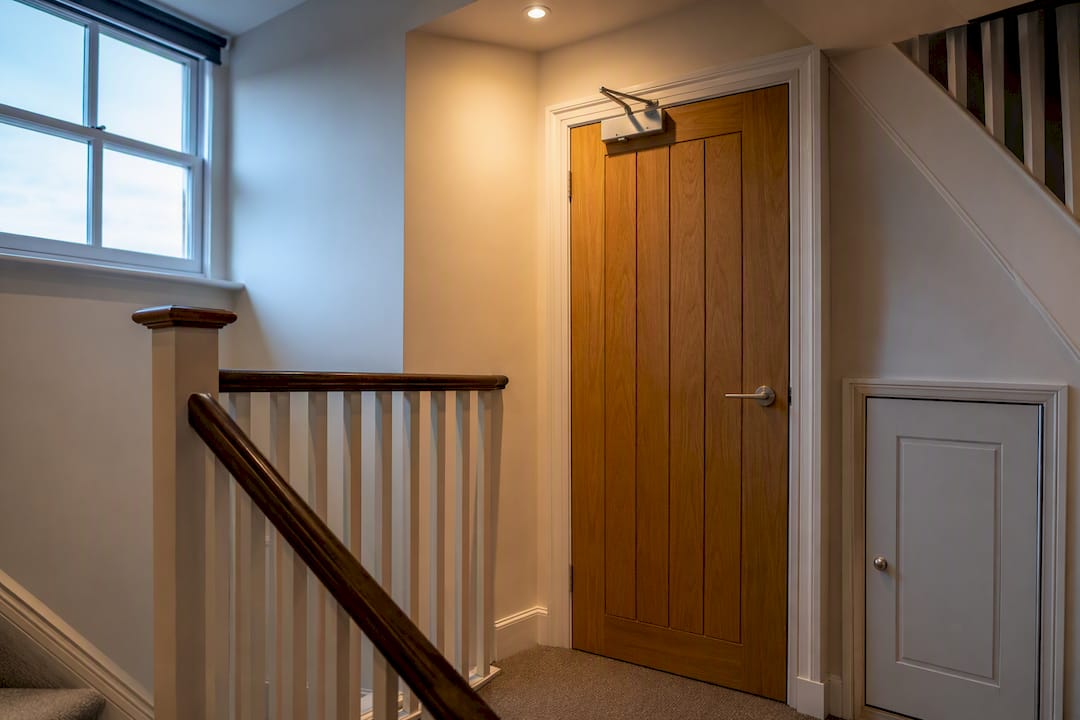
Loft conversions face particularly strict scrutiny here, since adding a third storey to a house changes the whole escape strategy, sometimes requiring mains-wired interlinked smoke alarms on every level as a condition of building control sign-off. This is one area where a managed extension project earns its fee: fire strategy for a new staircase needs deciding at design stage, not retrofitted once the joinery is in.
Making staircases work for everyone in the house
Accessibility isn't just a commercial building concern. Domestic staircases increasingly get designed with an eye on future adaptability, and Part K's guidance nudges towards this even where it isn't strictly mandatory for a private house.
Shallower risers and deeper goings, towards the more generous end of the accepted ranges rather than the steepest, make a real difference for older residents, young children and anyone with reduced mobility. A staircase built to the minimum legal pitch might pass inspection but still prove genuinely hard to use daily for a household member with knee problems.
Handrails on both sides become far more valuable in a mixed-age household than the "1m width" trigger in Part K suggests, and it costs little extra to specify this at build stage rather than retrofit a second rail later.
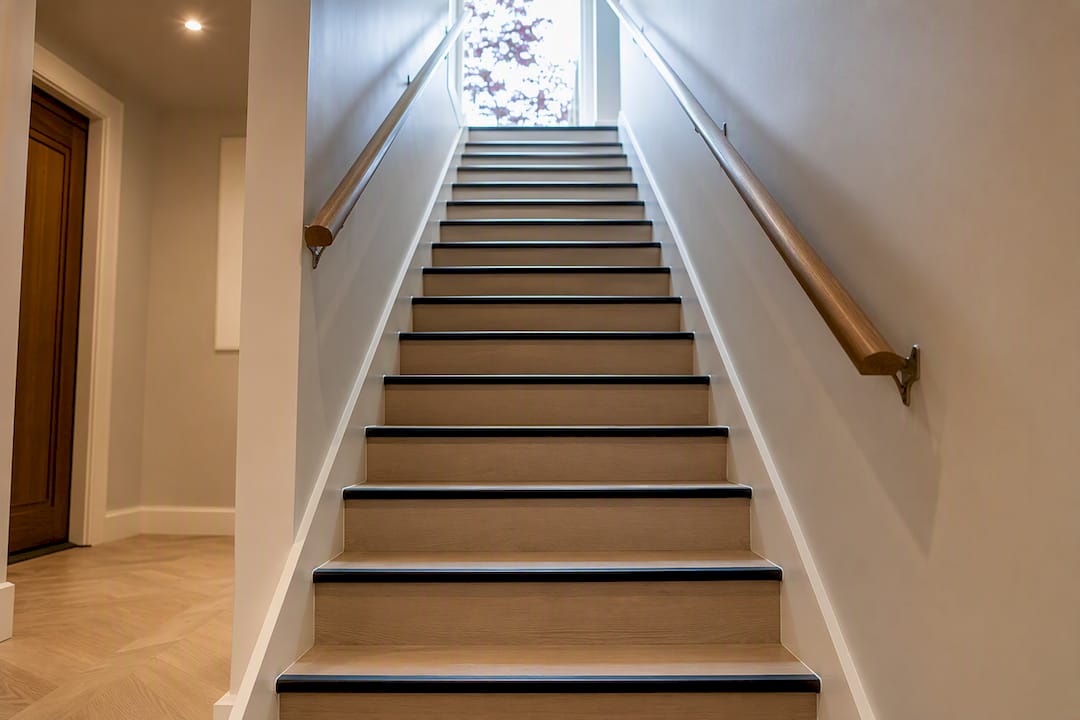
For homes anticipating a stairlift, clear width above the minimum and a straight run rather than a winder-heavy design make future installation dramatically simpler and cheaper. Commercial and public buildings face stricter accessibility obligations under separate equality and access legislation, often requiring level access alternatives alongside any staircase, but the underlying principle for a private extension is the same: design for the person who'll struggle most, not just the person who won't.
What your staircase is actually built from
Materials aren't dictated by a single Part K clause, but structural performance requirements run right through the design. Timber remains the default for domestic stairs, typically softwood for budget builds or hardwood for a feature staircase, but whatever the material, the structure has to carry defined loads without excessive deflection.
Structural timber stringers need calculating against the span and loading of the specific flight, not assumed from a standard specification, particularly on open-plan or floating stair designs where there's no wall to provide extra support. Steel and glass staircases, popular in higher-end extensions, bring their own structural calculations and usually need input from a structural engineer rather than a joiner working from a catalogue.
Fixings matter as much as the material itself. A handrail is only as good as its wall fixings or newel post connection, and a rail that flexes under load fails the practical safety test even if it's the right height on paper. Tread nosings, the front edge of each step, need to resist wear and provide grip, which is why hardwood or metal nosing strips often get specified even on otherwise softwood staircases in busy family homes.
Lighting and seeing where you're stepping
Good lighting doesn't get its own dramatic clause in Part K, but visibility is baked into several of its underlying safety expectations, and inspectors do notice a staircase that's genuinely hard to see on.
Natural light from a window at a half-landing or a rooflight above a stairwell helps enormously, but most staircases rely on artificial lighting for at least part of the day, and switching needs to be usable from both top and bottom of a flight, not just one end. Two-way switching is standard practice on any staircase serving more than a single storey change.
Tread edges benefit from clear visual contrast, particularly where carpet or flooring runs a uniform colour up the whole flight, because a stair that blends into itself visually becomes a genuine trip hazard regardless of how well it measures up on paper. This is a common request from occupational therapists advising on stairs for older residents, and it costs nothing extra to specify a contrasting nosing strip at build stage.
Spiral stairs and other alternative designs
Spiral and helical staircases don't fit neatly into the straight-flight rules covered elsewhere in Part K, so the document defers to BS 5395, the British Standard specifically covering their geometry and construction.
This matters because a spiral stair's going varies dramatically from the inner to the outer edge of each tread, and BS 5395 sets out exactly where on the tread that measurement should be taken to judge compliance fairly. Spiral stairs are also typically restricted to secondary access, a loft room or a single bedroom, rather than serving as a primary escape route in a family home, because their geometry makes them harder to use quickly in an emergency, especially carrying anything bulky.
Space-saver or "paddle" stairs, sometimes fitted into very tight loft conversions, occupy similar territory: technically compliant kits exist, but building control will scrutinise whether they're appropriate for the specific use case rather than rubber-stamping them automatically. Alternating tread stairs fall into the same bracket. They save floor space brilliantly but come with restrictions on where they can be used precisely because their unconventional tread pattern demands more attention from the person climbing them.
Extensionkings' view: why stairs cause more rework than anything else
Stairs are the part of an extension project most likely to blow a programme off course, and it's rarely the staircase itself that's the problem. It's timing. If you decide the stair geometry after the structural opening is already built, you're often choosing between an awkward winder and knocking back a wall.
On projects like a double-storey extension in Wolverhampton, coordinating structural drawings with stair shop drawings before first fix avoided exactly that scenario. The stairwell dimension was checked against Part K geometry at design stage, not discovered to be wrong once joists were in. We handle building control liaison directly rather than leaving homeowners to interpret Approved Document K themselves, because a five-minute conversation with the local authority at the drawing stage saves weeks of delay further down the line.
— Raja
How Extensionkings takes stair compliance off your plate
Get a compliant staircase right and you never think about it again; get it wrong and it's the one detail that stalls sign-off on an otherwise finished extension. A managed extension design and build service handles the site survey, stair geometry checks against Part K, shop drawings, and building control liaison, all coordinated before the first joist goes in.

That coordination is what separates a smooth build from one where the stair supplier's drawings don't match the structural engineer's opening. Homeowners across Birmingham, Dudley and Halesowen work with a single team from consultation through to handover, with staircase compliance managed alongside the rest of the extension design rather than bolted on afterwards. If your project involves a loft conversion as well as an extension, our roofing partner JH Roof's guide to loft conversions is worth a read for how stair access interacts with roof design.
Check the full areas we cover to confirm we serve your postcode, then bring your existing floor plans and any planning correspondence to a first consultation so we can start checking stair geometry against your actual space from day one.
Where to check the rules yourself
For the full legal detail, go to the source documents rather than relying on summaries. Approved Document K covers England and Wales in full. Scotland's requirements sit in the Building Standards Technical Handbook. The statutory framework itself is the Building Regulations 2010. For anything project-specific, your local authority building control team gives rulings faster and more reliably than any guide.