
A warm roof puts insulation above the rafters, inside the heated envelope, with no ventilation gap needed. A cold roof puts insulation between or below the rafters, leaving the deck outside that envelope and dependent on airflow to stay dry. For habitable lofts, conversions and anything with awkward angles, go warm. For an unconverted loft used only for storage, a cold roof still works, provided ventilation is genuinely reliable.
TL;DR:
- Warm roofs eliminate the need for ventilation gaps by placing insulation above the rafters, reducing risks of cold spots and thermal bridging.
- Cold roofs rely on a continuous airflow of at least 50mm above insulation to prevent moisture buildup, with blockages increasing rot and mold risks over time.
- Warm roofs typically cost more due to higher-priced rigid insulation and skilled installation but save space on headroom and simplify complex geometries.
- Cold roofs are quicker and cheaper to install, making them suitable for storage spaces, sheds, and simple pitched roofs where headroom is limited.
- Proper detailing and installation discipline are critical in both systems to prevent condensation, moisture issues, and ensure compliance with building regulations.
Table of Contents
- Warm vs cold roof: what actually separates the two systems?
- What is a cold roof and when does ventilation keep it working?
- Warm vs cold roof: comparing ventilation, depth, cost and compliance
- How do you choose the right roof for your project?
- Getting the roof decision right on a real extension
- Where to check the technical detail yourself
- Sources
- FAQ
Warm vs cold roof: what actually separates the two systems?
The terms sound like marketing labels, but they describe a specific construction method with its own detailing rules, not a product you can pick off a shelf. Get the sequence wrong and you inherit either a condensation problem or a compliance headache.
In a warm roof, rigid insulation boards sit on top of the rafters, then a roofing membrane and battens go over that. The rafters, deck and structure all stay warm and dry, tucked inside the building's heated zone. Because the insulation sits continuously across the whole roof plane, thermal bridging drops sharply compared with insulation squeezed between timber joists.
Materials matter here. PIR (polyisocyanurate) and phenolic boards dominate warm-roof builds because they deliver strong thermal performance per millimetre, which keeps the overall depth manageable on extensions where headroom is tight.
- Insulation sits above the rafters, so no ventilated void is required.
- A vapour control layer (VCL) goes on the warm side of the insulation to stop moisture-laden air reaching the cold roofing membrane.
- Airtight detailing around junctions, penetrations and eaves is what makes or breaks the system.
- Continuous insulation reduces cold spots where timber meets plasterboard.
The trade-off is installer skill. A warm roof rewards careful taping and lapping of the VCL and punishes shortcuts, because any gap becomes a route for interstitial condensation to reach cold timber.
Pro Tip: Ask your installer to show you the VCL detailing around rooflights and service penetrations before the roof covering goes on. That is where most warm-roof failures actually start.
What is a cold roof and when does ventilation keep it working?
A cold roof puts insulation between or below the rafters, so the roof deck itself stays outside the heated envelope and relies on airflow above the insulation to carry moisture away. It is the older, more familiar build-up, and it is still perfectly viable for a loft that will only ever store boxes and Christmas decorations.
Ventilation is not optional here. Building regulations guidance from the Planning Portal sets out a ventilation gap, typically around 50mm, running above the insulation between the deck and the insulation layer, usually fed by eaves vents and topped up by ridge vents. That air movement stops warm, moist internal air condensing on the underside of a cold deck.
Mineral wool and fibreglass rolls are the standard fill for cold roofs. Both are cheap, widely stocked and easy enough for a competent DIYer to install, which is why cold roofs remain popular on garages, sheds and unconverted lofts.
- Insulation goes between or under the rafters, keeping the deck cold and unheated.
- A continuous 50mm airflow path above the insulation is the minimum most guidance recommends.
- Mineral wool and fibreglass are the typical, budget-friendly fill materials.
- Blocked eaves vents, insulation stuffed too tight against the deck, and unsealed loft hatches are the usual causes of failure.
The pitfalls tend to creep in over time rather than at installation. Homeowners insulate a bit further, stuff loft boarding right up against the roofline, or let loft insulation drift and block the vent path, and Homebuilding's guidance notes that a compromised vapour control layer combined with blocked ventilation is exactly what tips a cold roof into rot and mould.
Warm vs cold roof: comparing ventilation, depth, cost and compliance
Here is where the decision gets concrete, because the differences show up directly in your build-up depth, your budget and what your building control officer will sign off.
Ventilation and moisture control sit at opposite ends of each system. Cold roofs rely on that 50mm airflow gap plus eaves and ridge vents to physically remove moisture; warm roofs skip ventilation entirely and instead rely on the VCL and airtight detailing doing all the work. Neither is inherently safer. Each simply fails differently when neglected: a cold roof rots when vents get blocked; a warm roof suffers hidden interstitial condensation when the VCL is poorly taped.
Build-up depth often decides the argument on extensions with restricted headroom. Because warm roofs need no ventilated void, CNC Building Control's guidance confirms they can allow smaller timber depths than an equivalent cold roof, which matters on low-pitch extensions and wrap-arounds where every centimetre of headroom counts.
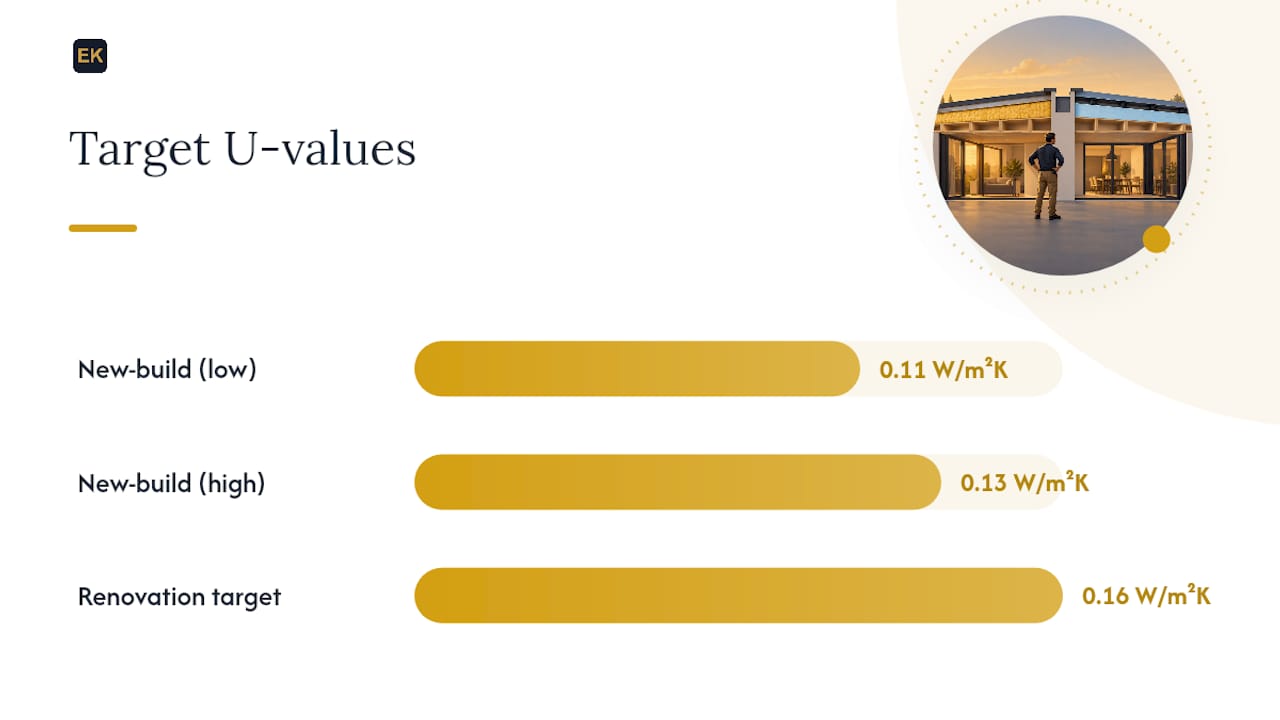
U-values and compliance are non-negotiable, but neither system has a monopoly on hitting them. New-build roofs generally target a U-value around 0.11 to 0.13 W/m²K, while renovations need to reach roughly 0.16 W/m²K. Both warm and cold constructions can meet those figures when the insulation thickness and detailing are correctly specified.
Costs and lifecycle risk break down like this:
- Material cost. Rigid PIR boards for warm roofs cost more per square metre than mineral wool, which is the headline figure most quotes lead with.
- Labour cost. Warm roofs demand more skilled airtightness work; cold roofs are quicker and cheaper to install badly, which is precisely the risk.
- Lifecycle cost. Poor detailing on either system can wipe out any upfront saving once you're paying to strip out rotten timber or mouldy insulation.
For habitable loft conversions, dormers and complex roof geometries, warm roofs reduce thermal bridging and sidestep the ventilation puzzle that awkward hips and valleys create. Storage lofts, sheds and simple pitched roofs with straightforward eaves access are where cold roofs still earn their keep.
How do you choose the right roof for your project?
Start with intended use, because it decides almost everything else. Ask yourself whether the space needs to be habitable now, might become habitable later, and how much headroom you can afford to lose to a build-up.
- Will the loft or roof space ever be lived in, or is it strictly for storage?
- How much headroom do you have, and does a 50mm ventilated void actually fit?
- Is the roof geometry complex (hips, valleys, dormers) where maintaining continuous ventilation would be difficult?
- Can vents and eaves access be kept clear long term, or will boarding and clutter block them?
When you're getting quotes, push installers on specifics rather than accepting a vague "we'll insulate it properly."
- What U-value are you targeting, and does it meet current building regulation thresholds?
- Which insulation product and thickness are specified, and why?
- If it's a cold roof, how is the 50mm ventilation path being maintained at eaves and ridge?
- If it's a warm roof, where exactly does the VCL go, and who checks the taping before covering it up?
- Who signs off building-regulations compliance, and what warranty covers the insulation and membrane?
Converting an existing cold roof to warm is possible, but it is not a weekend job. It involves inspecting the existing structure, adding rigid insulation above the deck, and re-detailing airtightness to meet current U-value targets. Expect the main cost driver to be labour and access, not the insulation boards themselves.
Pro Tip: If you're planning a loft conversion within the next five years, it is almost always cheaper to specify a warm roof now than to convert a cold roof later once the room is finished and decorated.
Getting the roof decision right on a real extension
Which system wins genuinely depends on use, geometry and how disciplined the site team is about detailing, not on a blanket rule either way. On wrap-around extensions in Sutton Coldfield, warm-roof construction solved a headroom problem that a ventilated cold roof simply couldn't, because the reduced build-up depth kept ceiling heights workable. On a kitchen extension with rooflights in Halesowen, getting the VCL detailing right around the glazing junctions mattered more than the insulation spec itself.
— Raja
Where to check the technical detail yourself
Verify any figure quoted here against the primary sources. The Planning Portal's guidance on roof thermal resistance covers U-value rules directly, while CNC Building Control's warm roofs guide and Homebuilding's practical primer cover installation trade-offs in more depth. For wider thermal-performance context beyond roofs, Tomellini's guide to window insulation is a useful companion read.
If you're weighing up a loft conversion or extension where roof build-up genuinely affects headroom and budget, Extension Kings manages the design, planning and building-regulations sign-off as one team, so the insulation decision gets made alongside the wider layout rather than bolted on afterwards. Their single-storey extension service and guide to extension costs across the West Midlands are good starting points if you want realistic numbers before committing to a design.
Sources
- Building regulations: New roofs — thermal resistance (insulation) (Planning Portal)
- Insulating a roof: Cold roof vs warm roof methods | Homebuilding
- CNCD-053 Warm roofs — easy guide (CNC Building Control)
FAQ
What are the disadvantages of a warm roof?
Warm roofs cost more upfront because rigid PIR boards are pricier per square metre than mineral wool, and they demand skilled installation. Poorly taped vapour control layers or gaps in airtight detailing can trap moisture against the structure, so the whole system depends on getting that detailing right first time.
Is a warm roof more expensive?
Material costs for a warm roof generally run higher than a cold roof's mineral wool fill, largely down to the rigid insulation boards themselves. That said, warm roofs can need less timber depth and avoid ventilation ductwork, which sometimes narrows the gap once labour and long-term repair risk are factored in.
Can you change a cold roof to a warm roof?
Yes, conversion is possible but it requires inspecting the existing structure, adding rigid insulation above the deck, and re-detailing the vapour control and airtightness to meet current U-value targets. It's a bigger job than topping up loft insulation, so budget for structural checks alongside materials.
Which is better for a garden room, a warm or cold roof?
A warm roof suits a garden room built for year-round habitable use, since it avoids the ventilation void and reduces cold spots at the eaves. A cold roof can still work for a garden room used mainly in summer or for storage, as long as the 50mm ventilation path can be properly maintained.