
Most UK homeowners should budget several thousand pounds per square metre for a wraparound extension in 2026, putting a typical project cost in the mid to high five-figure range. That figure rarely includes VAT, kitchen fit-out, or the professional fees needed to get the design approved. Structural glazing and the steelwork needed to open up the rear corner are usually what push a quote to the top of that range, especially in London and the South East.
TL;DR:
- Structural steelwork and the removal of the rear corner significantly increase the project's cost, especially in London and the South East, due to complexity.
- Ground conditions, site access challenges, and material inflation can add thousands of pounds unexpectedly, making contingency funds essential.
- Budgeting for professional fees, such as architect and surveyor costs, should be about 10-15% of the total build cost, with planning and party wall fees adding further.
- Locking the design early is critical to avoid costly mid-construction changes, which are the main driver of budget overruns on wraparound extensions.
- A managed design-and-build process offers better budget control and communication, reducing the risk of surprises and mid-project costs.
Table of Contents
- What does a wrap around extension cost in the UK?
- Where does the money actually go? A line-item breakdown
- What actually moves the price up or down?
- How much should you budget for fees and permissions?
- How long does a wraparound extension take, and does that affect the price?
- Practical ways to keep the budget under control
- How Extension Kings manages costs on West Midlands wraparound projects
- What unexpected costs actually show up on wraparound projects?
- How does a wraparound compare with other extension types on cost?
- Is it cheaper to project-manage a wraparound yourself?
- Cost-saving tips specific to UK wraparound extensions
- What UK homeowners get wrong about wraparound budgeting
- Ready for an accurate quote on your West Midlands wraparound?
- Sources
- FAQ
What does a wrap around extension cost in the UK?
The wraparound extension cost above holds up across most of the country, but it's worth understanding what actually sits inside those per-m² figures before you start comparing quotes.
Builders typically consider a range of build quality and specification levels, from simpler standard construction with basic finishes, to mid-range with better doors and kitchen, to high-end featuring structural glazing, roof lanterns, bespoke joinery, and premium finishes.
Here's how those bands translate into real totals, based on current wraparound benchmarks:
| Size | Budget total | Mid-range total |
|---|---|---|
| 25m² | £50,000 | £60,000 |
| 30m² | £60,000 | £72,000 |
| 35m² | £70,000 | £84,000 |
| 45m² | £90,000 | £108,000 |
Add VAT on top of the build cost unless the project qualifies for a reduced rate, which is rare for a straightforward wraparound. Homeowners in London and the South East should expect quotes 15 to 25% above these figures purely because of local labour rates and site access constraints in denser streets. Everywhere else, the bands above are a fair starting point for a serious conversation with a builder.
Where does the money actually go? A line-item breakdown
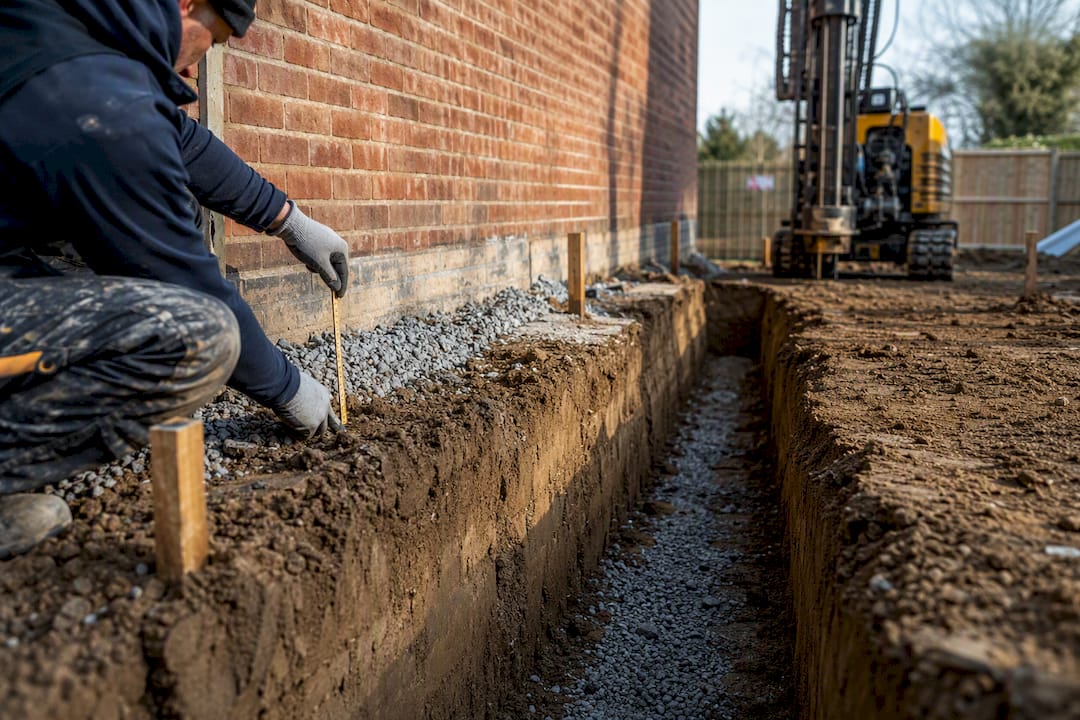
Standard strip or trench-fill foundations on stable clay or firm soil might cost £150 to £250 per linear metre. Drop in poor ground, high water tables, or the need for piled foundations, and that figure can double.
Structure and steelwork is the line item that genuinely separates a wraparound from a simple rear extension. Removing the rear corner of a house to create the open-plan L-shape means installing long steel spans across two elevations rather than one, along with the temporary works needed to support the existing structure while that corner comes out. This structural complexity routinely adds several thousand pounds compared with a single-elevation rear extension of the same floor area.
The rest of the budget breaks down roughly like this:
- Roof and external finishes: £8,000 to £18,000 depending on roof type (flat, pitched, or a mix with a lantern) and cladding or brick-matching requirements.
- Glazing and doors: bifold or stacking sliding doors across the open corner commonly add £10,000 to £25,000 to the glazing budget, according to current pricing data, depending on span, frame material, and glass specification.
- Internal finishes and services: plastering, flooring, electrics, and plumbing typically run £15,000 to £30,000 for a 30 to 35m² space.
- Kitchen fit-out: a new fitted kitchen for the extended space often adds £10,000 to £30,000 on top of the shell cost, again per the same pricing data.
- Preliminaries: scaffolding, skip hire, site welfare, and insurance usually add 5 to 8% of the total build cost, often underestimated in DIY budget spreadsheets.
The gap between a £60,000 wraparound and a £120,000 one almost never comes from bricks and mortar. It comes from glazing spec, kitchen ambition, and how much steel the design demands.
What actually moves the price up or down?
Design complexity is the single biggest lever. A wraparound that keeps a simple rectangular footprint and modest glazing costs meaningfully less than one with a curved corner, a roof lantern, and full-height glass across both elevations. Every extra steel beam and every metre of structural glazing adds both material cost and installation time.
Site access matters more than most homeowners expect. A restricted access site, typical of Victorian terraces or houses with no rear vehicle access, forces builders to use smaller plant, hand-carry materials further, and work longer hours for the same output. That labour premium shows up directly in the quote, and it's rarely flagged clearly in a rough estimate.
Ground conditions are the wildcard nobody budgets for properly. Unexpected clay movement, old drains, tree roots, or asbestos in an existing garage or outbuilding being demolished can all add cost mid-project. None of this is avoidable through better planning alone. It's why contingency exists.
Material and labour inflation is also a live factor right now. BCIS reports that building input costs rose 3.8% year on year in mid-2026, with tender prices forecast to climb a further 15.5% over the five years to the second quarter of 2031. A quote you get today may not hold if you delay signing for six months.
Pro Tip: Ask your builder whether their quote includes a fixed price for materials or a variation clause tied to supplier costs. In a market where BCIS is forecasting sustained inflation, a fixed-price contract for at least the structural elements protects your budget far better than a rough estimate that assumes today's steel and timber prices.
How much should you budget for fees and permissions?
Professional fees typically run a significant percentage of the total build cost, and Which? recommends budgeting for this alongside a separate contingency for unforeseen works. On a £90,000 build, that's realistically £9,000 to £13,500 in fees before you've laid a single brick.
The main costs to plan for:
- Architect fees: £3,000 to £8,000 for design and planning drawings on a typical wraparound, depending on complexity and whether full architectural services or a design-and-build package is used.
- Structural engineer fees: £800 to £2,500 for calculations covering the steelwork and foundation design.
- Planning application fees: currently set by local authorities, generally a few hundred pounds for a householder application.
- Party wall costs: where the wraparound's side elevation adjoins a neighbour's property, you'll likely need a party wall agreement, and surveyor fees for this typically run £700 to £1,500 per surveyor if a formal award is required.
- Building control fees: usually £600 to £1,200 depending on the local authority and inspection route chosen.
Skipping the contingency line is the single most common budgeting mistake homeowners make on this type of project. Building regulations compliance, covered under the gov.uk approved documents, also shapes specification decisions on insulation and fire safety that feed straight back into the build cost above.
How long does a wraparound extension take, and does that affect the price?
A single-storey wraparound typically takes 12 to 20 weeks on site, following a planning determination period of 8 to 13 weeks if a full application is required.
- Groundworks and foundations (2 to 3 weeks): the highest-risk phase for cost surprises, since ground conditions only become clear once digging starts.
- Structural steelwork and shell (3 to 5 weeks): this is where lead times bite. Steel fabrication can take four to six weeks to order, so late design changes here are the most expensive kind.
- Roofing and glazing installation (2 to 4 weeks): bifold and structural glazing units often have long lead times, particularly bespoke sizes.
- First and second fix, finishes (4 to 6 weeks): plastering, electrics, plumbing, flooring, and kitchen fit-out.
Booking a builder during peak spring and summer demand can push start dates back by months, and glazing suppliers under pressure sometimes extend lead times further, which is why locking in your design early matters for both cost and schedule. Staged payments tied to each phase, rather than a large upfront deposit, protect your cashflow and give you leverage if a phase runs behind.
Practical ways to keep the budget under control
Locking your design before construction starts is the cheapest cost-control measure available, and it's the first thing Which? tells homeowners to do. Mid-build changes to window positions, room layouts, or kitchen specification are dramatically more expensive than the same decision made on paper.
Beyond that:
- Stick to standard window and door sizes where the design allows, since bespoke glazing dimensions carry a real premium.
- Prioritise structure and insulation over decorative finishes. You can upgrade flooring or tiling later; you can't easily upgrade a wall's insulation once it's plastered over.
- Get three itemised quotes, not three headline totals, and check what each excludes (VAT, kitchen, external landscaping).
- Consider sourcing your own flooring, tiles, or light fittings once the shell is complete. A trade sourcing approach to finishes can meaningfully reduce the fit-out line without touching the structural budget.
Pro Tip: Ask each builder to itemise their quote by the categories in this guide, foundations, structure, glazing, finishes, so you're comparing like for like rather than three different scopes hiding behind one number.
How Extension Kings manages costs on West Midlands wraparound projects
A managed design-and-build process is the best defence against the mid-project cost creep that catches so many homeowners out. A managed design-and-build process with a single team, from initial consultation through planning, building regulations, and construction to handover, can remove gaps between the architect, engineer, and builder where change orders and miscommunication usually happen.
The wraparound extension in Sutton Coldfield is a useful example of how that process plays out on a live project, from early design through to a finished L-shaped living space. Transparent pricing and staged payments tied to project milestones help homeowners understand what they're paying for and when, rather than facing a lump-sum invoice at the end with surprises buried inside it.
What unexpected costs actually show up on wraparound projects?
Drainage relocation is one of the most common surprises. Wraparound extensions frequently sit over or near existing drain runs, and moving a manhole or rerouting a soil pipe can add £1,500 to £4,000 depending on complexity.
Asbestos discovery in an old garage, outbuilding, or garden wall being demolished as part of the works is another. Testing and safe removal, when required, typically adds £1,000 to £3,000 and can pause the schedule while it's arranged.
Party wall disputes or delayed neighbour agreements can stall a project for weeks, and while the surveyor fees themselves are budgeted under professional fees, the knock-on cost of a delayed start (extended scaffolding hire, revised supplier bookings) is easy to miss.
Structural surprises during groundworks, tree roots, old foundations from a previous extension, or unexpectedly soft ground, are the reason the 10 to 15% contingency exists rather than being optional padding. The right way to handle all of these is the same: don't treat contingency as spare money for upgrades. Keep it ring-fenced until the project is finished, and only release it once you're certain no more surprises are coming from below ground.
How does a wraparound compare with other extension types on cost?
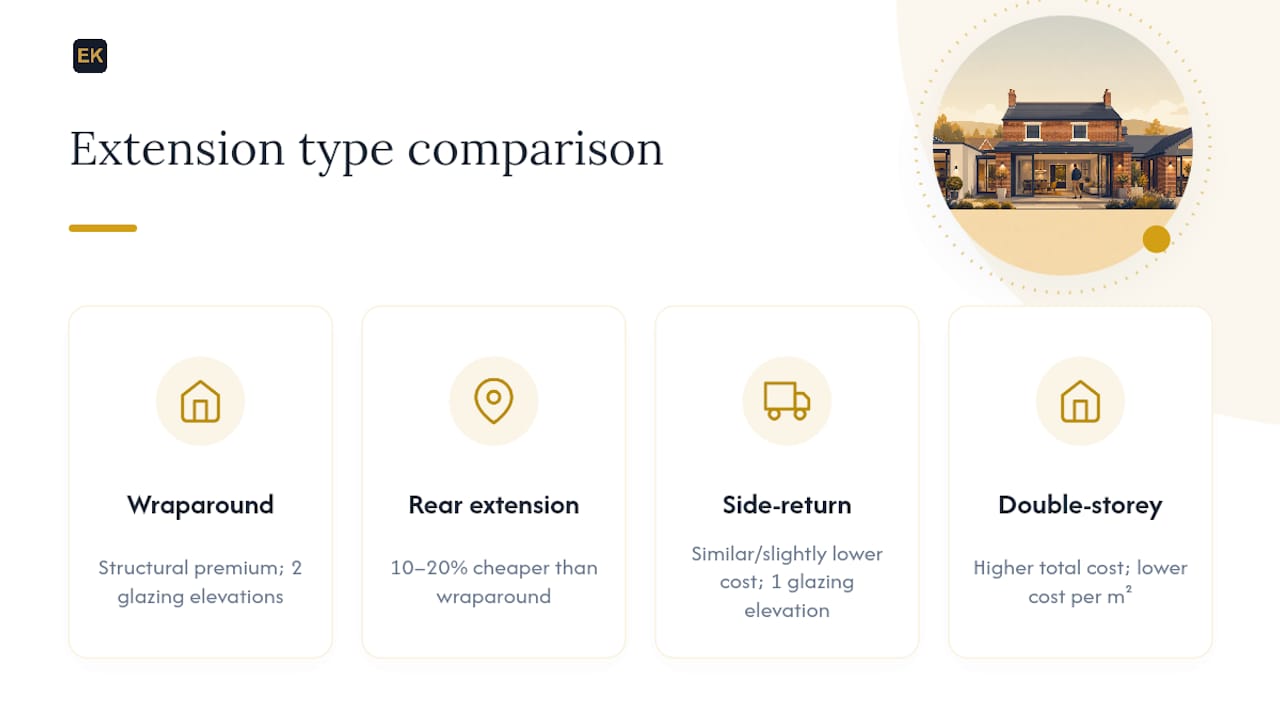
A single-storey rear extension of the same floor area typically costs 10 to 20% less than a wraparound, because it avoids the corner removal and the second elevation of structural steelwork that defines the wraparound shape. If you're adding 25m² to the back of the house in a straight line, you're not paying for the L-shaped steel spans a wraparound needs.
A side-return extension sits at a similar or slightly lower cost per square metre than a wraparound, since it typically involves one elevation of glazing rather than two, though narrow side returns can suffer the same access penalties covered earlier.
A double-storey extension costs more in total but is often better value per square metre of new floor area, since you're spreading one set of foundations and one roof across two floors instead of one. If you need the space, a double-storey addition can outperform a single-storey wraparound on a straight cost-per-square-metre basis, even though the headline number is larger.
Where the wraparound wins is footprint efficiency for kitchen-diner and open-plan living. It reshapes the ground floor entirely rather than just adding a box on the back, which is why homeowners choose it despite the structural premium.
Is it cheaper to project-manage a wraparound yourself?
Managing the trades yourself, groundworker, steel erector, roofer, glazier, electrician, plumber, plasterer, can shave 10 to 15% off the headline cost by cutting out a main contractor's management margin. It also transfers every scheduling risk, quality check, and coordination headache onto you.
The maths only works if you have the time to be on site regularly and the experience to sequence trades correctly. Get the order wrong, glazing arriving before the steelwork is signed off, for instance, and the delays alone can eat the savings.
Hiring a single design-and-build contractor costs more upfront but folds architect liaison, building control coordination, and trade scheduling into one fixed relationship. For most homeowners without construction experience, that certainty is worth the premium, particularly given how much a wraparound's steelwork and glazing sequencing can go wrong in inexperienced hands.
A middle path exists: hire a main contractor for the structural shell (groundworks, steel, roof, glazing) where mistakes are expensive, and manage finishing trades yourself once the building is weathertight. This can trim genuine cost without exposing you to the riskiest phases.
Cost-saving tips specific to UK wraparound extensions
Avoid a full planning application where permitted development rights might cover a smaller wraparound footprint, since the planning fee and the weeks of determination time both disappear. Check with your local authority before assuming this applies. Not every wraparound qualifies.
Choose a flat or simple pitched roof over a lantern or vaulted design. Roof lanterns look striking but add thousands in structural glazing and bespoke fabrication cost that a standard roof avoids entirely.
Standardise your bifold or sliding door widths to match off-the-shelf frame sizes rather than a bespoke span. Manufacturers charge a real premium for non-standard dimensions, and lead times stretch too.
Time your build to avoid peak spring demand if your schedule allows flexibility. Builders and glazing suppliers are typically less stretched over autumn and winter, which can mean sharper pricing and faster lead times for materials.
Finally, resist upgrading the kitchen spec mid-build. Decide your kitchen budget before groundworks start and stick to it. It's the line item most likely to blow past its original allowance once the new space is visible and tempting.
What UK homeowners get wrong about wraparound budgeting
The biggest mistake isn't underestimating the per-m² rate. Most homeowners find the £2,000 to £2,800 range online easily enough. It's assuming that rate applies evenly to every part of the build. It doesn't. Foundations and finishes are relatively predictable; steelwork and glazing are where a wraparound's cost genuinely diverges from a simple rear extension, and that's exactly where generic online calculators fall down.
Conventional advice tells homeowners to get three quotes and pick the middle one. That's reasonable but incomplete. The quotes that matter are the ones itemised the same way, because a builder who's excluded VAT, kitchen fit-out, and preliminaries can look £15,000 cheaper on paper while costing the same once you strip the numbers back to a fair comparison.
If there's one thing worth prioritising above everything else in this guide, it's locking the design before the steel gets ordered. Every cost overrun story shared by homeowners on wraparound forums traces back to a mid-build change, a moved window, an enlarged glazing span, a kitchen island added after the plasterers had already started. BCIS's forecast of continued tender price inflation makes that discipline more valuable now than it's been in years, because the cost of indecision is rising alongside everything else.
— Raja
Ready for an accurate quote on your West Midlands wraparound?
Every figure in this guide is a starting point, not a quote. Your actual cost depends on your specific footprint, ground conditions, and the glazing and kitchen spec you choose, and the only way to pin that down is a site visit.

A managed design-and-build process where one team handles design, planning, and construction from the first conversation to handover, rather than juggling separate architects, engineers, and builders, helps prevent mid-build changes and communication gaps that affect budgets. This single-team structure helps keep mid-build changes and communication gaps out of the budget in the first place. If you want to see how a wraparound plays out in practice before committing to anything, the wrap-around extension in Sutton Coldfield is worth a look, alongside other recent projects completed across the region.
The next step is straightforward: book a site visit so Extension Kings can assess your property and give you a fixed, specification-based quote rather than a rough online estimate. Check whether your postcode falls within the areas covered, including Birmingham, Solihull, Dudley, and Halesowen, and get in touch to arrange it.
Sources
- How much does a house extension cost in 2026? - Which?
- Wrap Around Extension Cost UK 2026: Price Guide
- Gov
FAQ
Is £30,000 enough for a wrap around extension?
No. £30,000 sits well below the typical £60,000 to £120,000 range for a UK wraparound and would only stretch to a very small, basic-spec project, if it covers one at all once fees and VAT are included.
Can I build an extension for £20,000?
A full wraparound extension at a very low budget isn't realistic given current UK build costs per square metre. Such a budget might cover a very small single-storey addition with minimal specification, but not the steelwork and dual-elevation glazing a wraparound requires.
Is a 2-metre extension worth it?
A 2-metre-deep extension can add useful space to a kitchen or living area, but the cost per square metre tends to be higher than larger extensions because fixed costs like scaffolding, groundworks setup, and planning fees don't shrink with the footprint. It's often better value to extend further if planning permission allows.
How much does a 3m x 3m extension cost?
A 3m x 3m extension covers 9m², which at the typical £2,000 to £2,800 per m² rate for a wraparound-style build would cost several thousand pounds for the shell alone, before fees, VAT, or kitchen fit-out are added.
Do I need a party wall agreement for a wraparound extension?
You'll likely need one if the extension's side elevation adjoins a neighbouring property, since gov.uk guidance requires notice or a formal award in that situation, and surveyor fees for this typically run £700 to £1,500 per surveyor.