
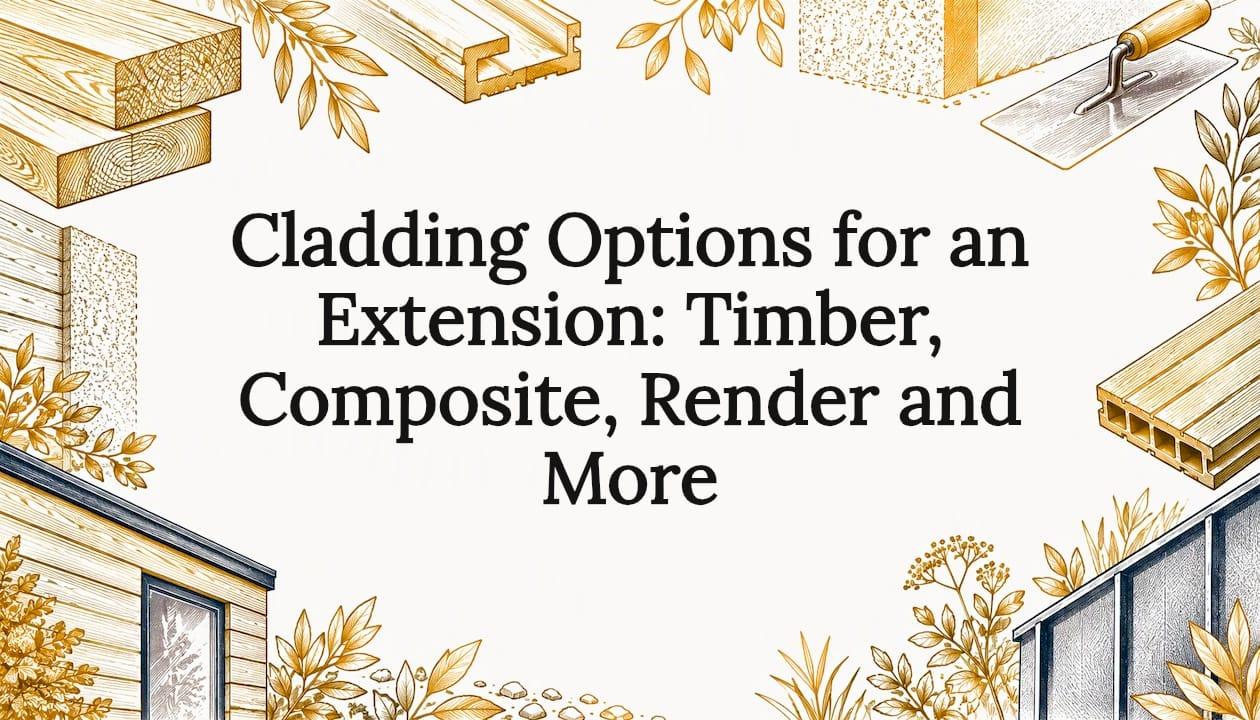
The best cladding for most extensions is the one that suits your elevation, your budget for upkeep and your planning position, not the one that looks best in a photo. Timber (larch or cedar) gives a natural, contemporary look. Composite and uPVC cut maintenance. Render gives a clean, seamless finish. Metal suits a bold, low-maintenance statement. Below we compare each on cost, lifespan, upkeep and fit with an existing house, then cover the rules that apply in Birmingham and the wider West Midlands.
TL;DR
- Larch is the usual value choice in timber and cedar the premium one. Both weather to silver-grey unless you oil them.
- Composite and uPVC need the least upkeep. Timber needs the most care, but gives the warmest look.
- Render suits a seamless, modern finish, but the substrate and detailing decide how well it ages.
- Installed prices run from roughly £40/m² for basic render to £200/m² or more for premium systems, so the sub-frame and labour matter as much as the boards.
- Planning rules usually ask for materials that look similar to your existing house. Conservation areas and other designated land are stricter.
Table of Contents
- The main cladding options at a glance
- Timber cladding: larch, cedar and the rest
- Composite and uPVC cladding
- Rendered extension design
- Metal, charred timber and other contemporary choices
- What cladding costs on a typical extension
- Do you need planning permission for cladding?
- How to choose: a short checklist
- Our perspective
- Planning cladding as part of a full extension
- FAQ
- Sources
The main cladding options at a glance
Homebuilding lists timber, brick, stone, render, tile hung, flint, metal, uPVC, Shou Sugi Ban and fibre cement alternatives as the main types of house cladding. On an extension, a handful of these do most of the work:
| Option | Look | Typical upkeep | Typical lifespan |
|---|---|---|---|
| Larch or cedar timber | Natural, warm, weathers to grey | Oil every 2 to 4 years, or leave to silver | 20 to 35 years (larch), 20 to 30 years (cedar), more with care |
| Thermally modified or charred timber | Darker, modern | Low | 50 to 60 years for heat-treated wood |
| Composite | Wood-effect or plain, many colours | Very low, can be pressure washed | Around 25 years |
| uPVC | Shiplap or weatherboard profiles | Low | 20 to 30 years |
| Render | Smooth, painted or through-coloured | Repaint, depending on system | Varies with system |
| Zinc or metal | Sharp, contemporary | Minimal | 50+ years |
The lifespans above come from several suppliers' published guidance. Eurocell gives 25 to 30 years for composite, 20 to 30 years for uPVC and 15 to 30 years for treated timber. Timber Cladding Specialists gives 20 to 35 years for larch and 20 to 30 years for cedar. Treat all of them as ranges. Your orientation, detailing and upkeep move the result a long way.
One piece of advice from Homebuilding's Rob Elkins is worth keeping in mind: think about longevity and end of life, not just appearance and initial cost. Choose products that need regular maintenance only if you can reach them, and make short-life products easy to replace.
Timber cladding: larch, cedar and the rest
Timber is what most people picture when they search for extension cladding ideas, and it is the most searched-for option by some distance. It suits a rear or side extension where you want a visible contrast with brick, or a single-storey kitchen-diner with a feature gable.
Cedar vs larch
These are the two names you will hear most. Larch is the more affordable and is widely grown in the UK and Europe. Cedar is slower growing and costs more.
Timber Cladding Specialists puts Siberian larch at £35 to £70 per m² and Western Red Cedar at £50 to £90 per m² for the boards. Larch is denser (550 to 600 kg/m³ against 370 to 400 kg/m³ for cedar) and is honey-brown to golden when fresh. Cedar is reddish-brown. Both fade to silver-grey outdoors.
The real-world differences:
- Knocks and wear: larch is denser, so it is more resilient to knocks and scuffs. That helps on a side return or near a path or bins.
- Movement: AJB Group classes Western red cedar as Durability Class 2 with very low movement, and Siberian larch as Class 3 with moderate movement. Scottish and European larch moves more.
- Grade matters more than species: the same guide notes that a clear, knot-free grade of one timber can cost several times a sawn falling grade. Always compare like with like when you collect quotes.
- Sourcing: the UK has banned Russian wood imports since 2022, so European larch is now the usual choice where Siberian larch was once used.
Be wary of anyone who gives you a single universal price gap. The Cladding Centre points out that quotes depend on origin, grade, dimensions, profile, coating, board lengths, quantity and delivery. It also says neither species should be called maintenance-free. Even untreated boards benefit from an occasional check for blocked cavities, damaged boards, loose fixings and failing junctions.
Cedar cladding vs composite
Cedar gives you real grain, a living finish that changes colour and a lower-carbon story. Composite gives you consistency and very little upkeep.
Ideal Home puts softwood timber cladding at £24/m², hardwood at £45/m² or more and composite at £40/m². It notes that timber needs sanding and repainting or varnishing every 2 to 5 years, while composite can be cleaned with a pressure washer and lasts around 25 years. Well-maintained hardwood can last 60+ years.
In practice:
- Choose cedar if you like a finish that ages and you are happy to oil it, or to let it silver evenly.
- Choose composite if the elevation is hard to reach, shaded, or you want the same colour in ten years. Kalsi Plastics notes composite is heavier and more expensive than uPVC, but lower maintenance than timber.
Profiles and styles
Profile changes both the look and how the cladding performs:
- Shiplap and tongue and groove give a tight, traditional line. The TDCA says only tongue and groove is recommended for diagonal cladding designs.
- Shadow gap and open-jointed boards give a crisp, contemporary look. For open-jointed cladding laid horizontally, the TDCA recommends a chamfered (parallelogram) board.
- Vertical boards make a single-storey extension look taller and shed water well.
Price varies with profile too. Timber Cladding Specialists quotes larch shadow gap at £35 to £55/m² and cedar at £55 to £75/m², with shiplap or tongue and groove cheaper at £30 to £50/m² for larch and £50 to £70/m² for cedar.
Treated or untreated
Self-Build Magazine suggests uncoated wood on exposed, sunny elevations, where boards dry quickly. For shaded or damp spots such as north-facing walls, coated wood is often a good choice. Good quality Siberian larch can often be left untreated, while some cheaper softwoods cannot.
Detailing that decides how long it lasts
This is where extensions go wrong. Hawksbury Timber advises a drained, ventilated cavity of at least 19mm behind the boards, open at the bottom and top, and room for boards to swell and shrink. Cladding fixed tight to a solid wall cannot dry out. Boards pinned so they cannot move will cup and split. Ask your builder how the cavity, battens, insect mesh and ends of boards are handled before you pick a species.

Composite and uPVC cladding
For low-fuss extensions, plastics and composites are popular. Kalsi Plastics identifies PVC-U as the most popular choice for extension cladding in the UK, in shiplap, weatherboard and decorative profiles with a wide colour range. Eurocell says composite is highly weather-resistant and will not warp, chip or rot.
The price on the boards is only part of the story. Squote reports capped composite fitted over an existing solid wall at roughly £90 to £140/m² installed. A new extension with a full batten sub-frame, breather membrane and insulation zone runs £140 to £210/m². A typical 30m² single-storey gable comes to around £5,000 to £7,500 fully installed. Its technical team notes that the boards are rarely the biggest cost. The hidden sub-frame, ventilated cavity, trims and reveal detailing, and the labour to do them properly, drive the price.
Rendered extension design

Render is the natural pick when you want the new space to read as a clean, modern box, or when the original house is already rendered or painted.
What to decide:
- Type: rcbGroup quotes installed prices of £40 to £70/m² for sand-cement render, £60 to £90/m² for monocouche and £70 to £110/m² for silicone render. Ideal Home gives £50 to £100/m² depending on type and finish.
- Colour: through-coloured systems avoid repainting. Painted finishes typically need repainting every 5 to 10 years, according to rcbGroup.
- Substrate: Kalsi Plastics warns that render can crack over time, particularly on timber-frame extensions. Movement joints and a suitable backing board or mesh matter. Our guide to timber frame vs brick extensions explains how the structure affects what finish works.
- Mixing materials: a rendered rear wall with a timber-clad gable or a brick plinth gives depth without making the extension look like a different house.
Metal, charred timber and other contemporary choices
If you want a statement, zinc and charred timber deliver. rcbGroup puts zinc standing seam at £120 to £200/m² installed, and it argues lifecycle cost matters more than upfront cost: zero maintenance for 50+ years can beat painted render that needs repainting every 5 to 10 years.
For charred timber on a single-storey rear extension of 20 to 30m², Timber Cladding Specialists estimates fully installed costs of £1,900 to £4,950, against £800 to £2,100 for spruce and £1,100 to £3,000 for larch. Those figures cover timber on a basic rear wall. Scaffolding, VAT, fire treatment and profile choice change the total.
Grand Designs Magazine reports heat-treated modified timber is virtually maintenance free with a lifespan of 50 to 60 years, which makes it a sensible middle path between natural timber and composite.
What cladding costs on a typical extension
Prices vary widely by source because some quote boards only and others quote fully installed. Use the table as a guide to the order of magnitude, then get written quotes.
| Material | Typical figure | What it covers |
|---|---|---|
| Softwood timber | £24/m² | Material only (Ideal Home) |
| Hardwood timber | £45/m² or more | Material only (Ideal Home) |
| Composite | £40/m² | Material only (Ideal Home) |
| Larch, installed | £70 to £120/m² | Installed (rcbGroup) |
| Composite over a solid wall | £90 to £140/m² | Installed (Squote) |
| Composite on new sub-frame | £140 to £210/m² | Installed (Squote) |
| Render | £40 to £110/m² | Installed, by system (rcbGroup) |
| Zinc standing seam | £120 to £200/m² | Installed (rcbGroup) |
Cladding is a small part of the overall budget, but it is one of the most visible. For the whole picture, see our guide to UK extension costs.
Do you need planning permission for cladding?
Often you do not, but the details matter. Under permitted development, the Planning Portal says materials used in exterior work must be similar in appearance to those of the existing house. On designated land, such as conservation areas, cladding any part of the exterior with stone, artificial stone, pebble dash, render, timber, plastic or tiles is not permitted development. Our guides to conservation area extension rules and permitted development extension rules go through this in detail.
In practice that means:
- A brick house with a brick-matching extension raises few questions.
- A bold contrast (dark timber or zinc) on a permitted development extension is a risk. Check with the council or apply for a Lawful Development Certificate before you commit.
- Larger single-storey rear extensions in Birmingham go through prior approval. Birmingham City Council says that for extensions over 4 metres and up to 8 metres on detached houses, or over 3 metres and up to 6 metres on other houses, the council will consult adjoining neighbours.
- Most extensions need building regulations approval regardless of the finish.
Fire performance also matters near a boundary. Squote notes there is no separate building regulations regime for cladding an ordinary domestic wall, but the fire classification (Euroclass under BS EN 13501-1) matters close to a boundary. The combustible cladding ban applies to tall relevant buildings, not typical house extensions. Your designer should confirm the specification for your site.
How to choose: a short checklist
- Start with the existing house. Brick colour, window frames and roof tiles set the palette. Aim for a clear relationship, either a close match or a deliberate contrast.
- Check the planning position first. Conservation area, article 4 direction or listed status changes what is allowed.
- Think about orientation. Sunny, exposed walls suit uncoated timber. Damp, shaded ones suit coated timber or composite.
- Count upkeep honestly. Oiling timber every few years is easy on a single-storey rear wall and much harder on a second-storey gable.
- Budget for the whole system. Sub-frame, membrane, cavity, trims and scaffolding, not just board price.
- Compare like with like. Same species, grade, profile and finish across every quote.
Our perspective
We see the same pattern on extension after extension: homeowners fall for a material in a photo, then discover the real decision is how it is fixed, ventilated and detailed.
Our view is that cladding should be chosen at design stage, alongside the roof, glazing and structure, not left as a late finishing choice. A timber-clad gable needs a properly ventilated cavity. A rendered wall needs the right backing. A dark contrast material needs a planning conversation before the drawings are fixed.
That is why we run design, planning, building regulations and construction as one managed process with one team. When the same people draw the elevation and build it, the finish you picked in the first meeting is the one that arrives on site, and the budget we discuss before any survey already reflects it.
Raja
Planning cladding as part of a full extension
If you are weighing a single-storey, double-storey, wrap-around or kitchen extension in Birmingham, Solihull or the wider West Midlands, the cladding choice works best when it is settled with the design. Our team manages the whole project from consultation to handover, including planning and building regulations, with cost guidance up front. Explore our extension services or read about over-garage extension costs in the West Midlands.
If you are comparing structures as well as finishes, our flat roof vs pitched roof guide shows how roof choice affects long-term cost and how cladding meets the roofline.
FAQ
Is cedar or larch better for an extension?
Neither wins on every count. Larch is denser, so it copes better with knocks, and it usually costs less. Cedar moves less and is lighter, but costs more. Compare grade and profile in every quote, because they affect price as much as species.
Which cladding needs the least maintenance?
Composite, uPVC, zinc and heat-treated timber need the least. Composite can be cleaned with a pressure washer, and zinc is typically described as maintenance-free. Natural timber needs oiling every few years if you want to keep its colour, or you can let it silver.
Can I clad my extension in a different material from the house?
Sometimes. Under permitted development, materials must look similar to the existing house. A contrasting material may need a Lawful Development Certificate or full planning permission, and conservation areas are stricter. Check with Birmingham City Council or your designer first.
Is render a good choice for a timber-frame extension?
It can be, with the right backing and movement joints. Render can crack over time on timber-frame builds if it is poorly detailed, so the system specification matters more than the finish colour.
How much does it cost to clad a single-storey extension?
For a 20 to 30m² rear extension, one UK supplier estimates fully installed timber cladding from £800 to £2,100 for spruce up to £4,950 for charred timber. Composite on a new sub-frame can reach £140 to £210/m². Always get itemised quotes.
Sources
- House cladding: We explore exterior finishes | Homebuilding
- Timber Cladding: All Your Options Explained | Homebuilding
- House Cladding Guide: Types and Inspiration | Eurocell
- External Cladding for House Extensions | Kalsi Plastics
- Timber Cladding Design Considerations | TDCA
- Exterior Timber Cladding Options | Self-Build Magazine
- Timber for Cladding: Cedar, Larch or Thermowood? | Hawksbury Timber
- Siberian Larch vs Western Red Cedar Cladding | Timber Cladding Specialists
- How Much Does It Cost to Clad a House Extension UK? | Timber Cladding Specialists
- Cedar or Larch Cladding Guide | The Cladding Centre
- Timber cladding species: larch and cedar | AJB Group
- How much does house cladding cost? | Ideal Home
- A buyer's guide to exterior cladding | Grand Designs Magazine
- Composite Cladding Installation Costs | Squote
- External Cladding Materials Guide | rcbGroup
- Single-storey extension mini guide | Planning Portal
- When you will need planning permission | Birmingham City Council
- Is building regulations approval needed for an extension? | Planning Portal