
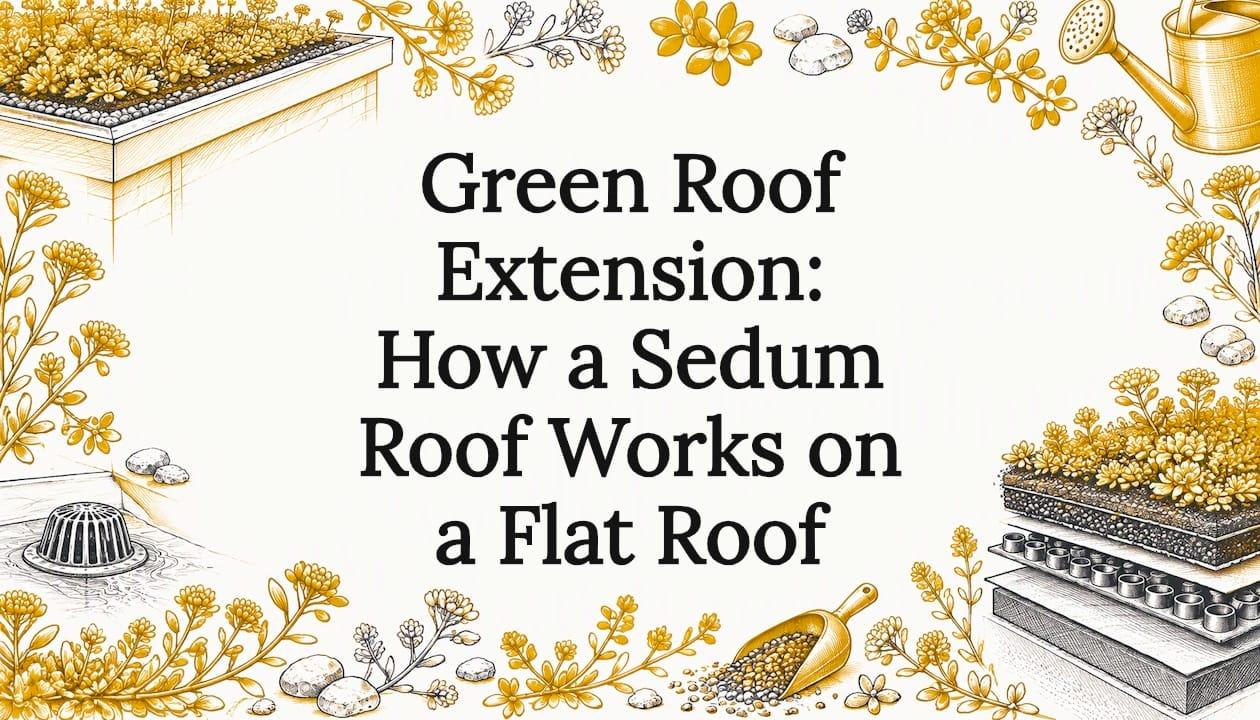
A green roof extension is an extension whose flat or low-pitch roof is covered with living plants, usually mat-forming sedum, laid over a waterproof, drained build-up. It works best when it is designed in from the start, because the structure, waterproofing, rooflights and building control sign-off all have to suit the extra layers. If you are planning a kitchen-diner or rear extension in Birmingham and like the idea of a living roof, the practical route is to settle the roof type at design stage, with one team coordinating the structure, the planning position and the building regulations.
TL;DR
- A green roof on an extension is a layered system: waterproofing, root barrier, drainage, filter layer, then a thin growing medium planted with sedum or similar.
- The roof structure must be checked for the extra weight by a structural engineer or surveyor before anything is ordered.
- Many roof alterations fall within permitted development, but conservation areas, listed buildings and larger structural changes can need planning approval, and building regulations still apply.
- Benefits include better rainwater management, added insulation, habitat for birds and insects and a cooler, quieter building.
- A living roof needs a little regular care, and the roof must be accessible for it.
Table of Contents
- What a green roof extension actually is
- Why homeowners choose a living roof
- What the structure has to cope with
- How a sedum roof is built, layer by layer
- Planning permission and building regulations in Birmingham
- Looking after a living roof
- What affects the cost
- Which extensions suit a green roof
- Our view: plan the roof before the drawings are final
- Planning a green roof extension with Extension Kings
- FAQ
- Sources
What a green roof extension actually is
A green roof is a roof covered with plants. The RHS explains that a typical extensive roof uses a shallow 5 to 15 cm layer of growing medium over waterproofing and insulation, with a root barrier, drainage layer and filter layer beneath. Sedum, a low succulent that forms dense mats, is a suitable plant for that depth.
You will see the same idea called a living roof or a sedum roof. They are the same thing in practice: a planted surface on top of a normal roof build-up.
There are two broad types, and the difference matters for your extension:
- Extensive roofs are shallow, planted with sedum, sempervivums, moss and similar, and are designed to be looked at rather than walked on. The RSPCA's green roof guide lists sedum, sempervivums, moss, creeping thyme and some ferns as suitable.
- Intensive roofs are raised-bed or container gardens that you can use as a terrace. They are deeper, heavier and need a much stronger structure.
For most home extensions, the extensive sedum roof is the realistic choice. It suits a flat extension roof, adds little to the structure compared with a roof garden, and looks good from upstairs windows.
Why homeowners choose a living roof
The RHS lists several benefits of green roofs: better stormwater management, insulation, habitat for birds and insects, urban cooling and reduced noise. In a city like Birmingham, with plenty of hard surfaces, a planted roof slows down rain run-off and adds a patch of habitat that a conventional membrane never would.
For a family extension, three benefits tend to matter most:
- A better view. If the new roof sits below bedroom windows, you look out on planting rather than felt or grey membrane.
- A quieter, more comfortable room. The planted build-up adds mass and a layer of insulation over the room below.
- A feature for the whole home. A well-finished living roof on a kitchen-diner extension sets the design apart, especially when paired with a large glazed rooflight.
What the structure has to cope with
This is the first question to answer, and it comes before plants or colours. The RHS advises that a structural engineer or surveyor should check whether the roof can take the weight of the proposed design. A saturated growing medium, the planting and the layers underneath all add load to the roof, on top of the usual allowances for rain and snow.
What this means for your extension:
- A new extension is the easiest case. The joists, beams and supports can be sized for the green roof from the start, so no retrofit is needed later.
- An existing flat roof is harder. It may need strengthening, and that is something to establish before you commit to a design.
- The deeper or more garden-like the roof, the greater the load. An extensive sedum roof sits at the lighter end.
If you are still weighing up roof forms, our guide to flat roof vs pitched roof extension costs explains how each performs over the long term. A living roof is a flat or low-pitch option, so it sits within that comparison.
How a sedum roof is built, layer by layer
An extensive roof is a layered system. From the structure upwards, the build-up generally runs like this:
- Structural deck. A sound, properly designed deck that has been checked for the load.
- Waterproofing. A membrane suited to the structure and resistant to roots.
- Protection and drainage layers. These keep the membrane safe and carry excess water away.
- Filter layer. This stops fine material clogging the drainage.
- Growing medium. A shallow, engineered substrate, typically 5 to 15 cm for an extensive roof, according to the RHS.
- Planting. Ready-grown sedum mats are available, and the RHS also mentions plugs and seed as options.
The waterproofing is the layer you cannot see once everything is in place, so it deserves the most attention. The GRO Green Roof Code, the UK industry code of practice, says the waterproofing should be specified for the structure and be certified for root resistance or have suitable BBA certification. It also says the waterproofing should be inspected and tested before the green roof layers go on, because tracing a leak afterwards could mean removing and replacing the build-up.
That is a strong argument for treating the roof as part of the extension design rather than an add-on at the end.
Rooflights and penetrations
Kitchen-diner extensions often include a roof lantern or flat rooflight. The same GRO code calls for appropriate detailing at rooflight upstands and other penetrations, because these are the points where water is most likely to find a way in. If you want glazing in a planted roof, decide the position and the upstand heights early. Our article on roof lantern vs skylight rules covers the 150 mm limit and what to settle before the roof is detailed.
Headroom and insulation
A planted build-up is thicker than a bare membrane roof, and the insulation has to be right too. On a low extension this affects internal ceiling height. Read our guide on warm vs cold roof construction before you fix the roof depth, as it explains how to keep headroom on low-pitch extensions.
Planning permission and building regulations in Birmingham
There are two separate sets of rules, and an extension with a green roof usually has to satisfy both.
Planning permission
Size and height limits for house extensions come from the General Permitted Development Order 2015, which sets the limits for enlargements of a dwellinghouse under Class A and for roof additions or alterations under Class B. The Planning Portal says roof work that does not change the external appearance will usually not need planning permission if it meets permitted development limits.
A planted roof does change how the roof looks, so it is sensible to confirm your position with the council before relying on permitted development. Properties in conservation areas, listed buildings, and larger or more complex designs are the usual cases where formal permission is needed. Our guide to planning permission for a Birmingham extension walks through the local picture, and if your extension is two-storey the two-storey extension rules set out what you can build.

Building regulations
Building regulations deal with safety, structure and energy performance, and they apply whether or not you need planning permission. The Planning Portal says that when you work on an existing roof, building control approval is needed if re-covering changes the weight of the covering by 15% or more, or if structural alterations are made. A green roof adds considerable weight compared with a standard covering, so assume building control will be involved.
Insulation is part of that picture too. For background on how roof insulation retrofits are assessed, see this explainer on BR443 multifoil roof retrofits.
For a new extension you will also choose between a building notice and full plans. Our comparison of building notice vs full plans helps you decide which route suits a project with a more involved roof.
Looking after a living roof
A green roof is low-effort rather than no-effort. The RHS notes that semi-extensive roofs may need weeding, watering and feeding during a 12 to 18 month establishment period. Homebuilding's January 2026 maintenance guide says green roofs are not maintenance-free, and names weeds, bare patches, blocked drains and damage to the waterproofing as the things that go wrong when a roof is neglected.
The same guide advises having roof vegetation checked professionally once or twice a year. In practice, a simple routine covers it:
- Check that drains and outlets are clear, especially after autumn leaf fall.
- Remove weeds and unwanted seedlings as they appear.
- Look for bare patches and fill them with fresh mats or plugs.
- Make sure someone can reach the roof safely.
That last point is a design decision. The RHS advises checking contractor and maintenance access, and Homebuilding quotes Chris Roddick warning that roofs nobody can reach risk failure over time. A safe, permanent route onto the roof, such as an internal hatch or a fixed access point, is far easier to include in the design than to add afterwards.
What affects the cost
Green roof prices vary widely between suppliers, and published per-square-metre figures differ because they include different things. What moves the total on an extension is consistent:
- Roof area and shape. A larger or more complex roof costs more.
- System type. Pre-grown sedum mats, trays and deeper planted roofs are priced differently.
- Structure. Extra strengthening to carry the load adds to the budget, but it costs far less when built in from the start.
- Access. Difficult access for materials and for later upkeep affects both installation and maintenance.
- Rooflights and detailing. Every upstand, edge and penetration adds work.
Because the roof cannot be priced in isolation, it should be priced as part of the whole extension. Our West Midlands extension cost guide is the place to start for the wider budget picture.
Which extensions suit a green roof
| Extension type | Why a living roof can work |
|---|---|
| Single-storey rear extension | Flat roof, easy to design for the load, visible from the garden and upper windows |
| Kitchen-diner extension | Pairs well with large rooflights and glazing; the room below benefits from the extra roof build-up |
| Side-return extension | Narrow flat roof that is often overlooked, so planting improves the outlook |
| Wrap-around extension | Larger roof area gives the most benefit for rainwater and habitat |
| Over-garage extension | Needs the structure below checked carefully for the added weight |
A two-storey extension usually has a pitched upper roof, so a green roof is most often used on the single-storey part. If you want to compare other finishes, zinc vs tiled roofs and cladding options show how the roof and walls can work together.
Our view: plan the roof before the drawings are final
The most common problem we see with a feature roof is that it is decided late. The structure has been designed, the rooflight position is fixed, and only then does someone ask whether the roof can carry planting.
Our approach is to bring the roof into the conversation at the first consultation. A managed process with one coordinated team means the design, the planning position, the building regulations and the budget are worked out together rather than handed from one party to the next. We give realistic budgets before any site survey, so you know early whether a living roof fits what you want to spend.
If you want a sedum roof on a kitchen-diner or rear extension, tell us at the start. It is far easier to design the roof, the structure and the glazing as one thing than to adapt them afterwards.
Raja
Planning a green roof extension with Extension Kings
We design and build bespoke extensions across Birmingham, Solihull and the wider West Midlands: single-storey, double-storey, kitchen, rear, side-return, wrap-around and over-garage. One team manages the project from the first consultation to handover, including the planning and building regulations side, with transparent cost guidance along the way.
If a living roof is part of your plan, start with a conversation about your property and what you want the new space to do. You can see the full range of what we build on our extensions page.
FAQ
Can any flat extension roof take a green roof?
Not automatically. The roof structure has to carry the weight of the planted build-up, and the RHS advises having a structural engineer or surveyor check this. A new extension can be designed for it from the start, which is the simplest route.
Do I need planning permission for a green roof on an extension?
Often the extension itself falls within permitted development, but conservation areas, listed buildings and larger structural changes can need formal permission. Check your position with Birmingham City Council before you start. Building regulations apply in either case.
What plants grow on a sedum roof?
Extensive roofs suit mat-forming sedum, sempervivums and moss, and the RSPCA also lists creeping thyme and some ferns. Sedum is the usual choice because it copes with the shallow growing medium. Ready-grown sedum mats are available, which gives a planted surface quickly.
Is a green roof high maintenance?
No, but it is not maintenance-free. Expect to keep drains clear, remove weeds, fill bare patches and have the roof checked once or twice a year, as Homebuilding's guide advises. Safe roof access makes this straightforward.
Sources
- Green Roofs: Design and Planting Tips, RHS
- How to Create a Green Roof, RSPCA
- The GRO Green Roof Code
- Town and Country Planning (General Permitted Development) (England) Order 2015
- Building Regulations: Work to an existing roof, Planning Portal
- Do I need building regulations approval or planning permission to change the roof, Planning Portal
- 7 green roof maintenance tips, Homebuilding
- Multifoil roof retrofits and BR443