
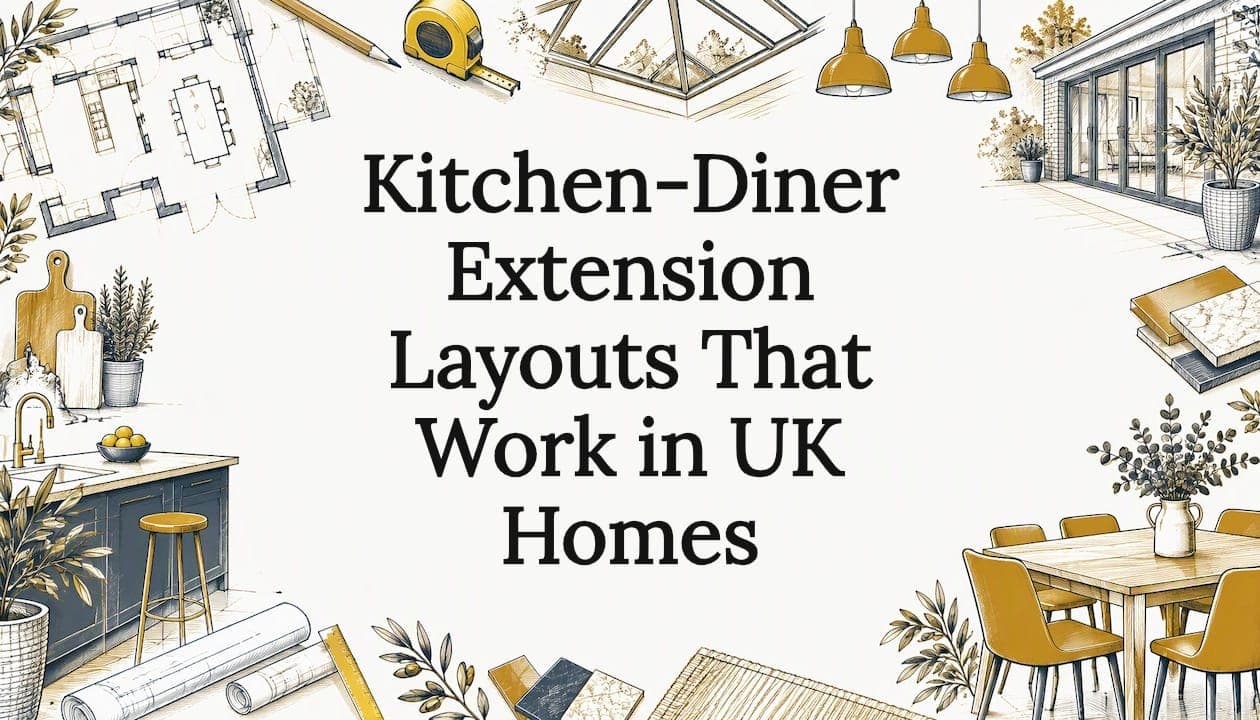
The best kitchen-diner extension layout is the one that suits your house's shape, keeps the cooking zone close to existing drains, and leaves enough room to move around the island and table. A long, narrow terrace wants a different plan from a wide semi-detached rear extension. Below we go through the layouts that work, the measurements to plan around, and the decisions that are cheapest to get right on paper rather than on site.
TL;DR
- Choose the layout from your plot: linear for long, narrow houses, L-shaped for side returns, island-divided for square or wide rooms.
- Allow about 1m of clearance around an island and a dining table, and about 1.2m either side of an island if you can.
- Keep the kitchen near the existing kitchen and drains where possible, and put the dining area by the garden doors.
- Test furniture and walking routes before you fix the extension's width or depth.
- Plan the hood, ducting, planning route and building regulations at the layout stage, not after.
Table of Contents
- Start with the shape of your house
- Think in three zones, not one big room
- Room sizes and clearances to plan around
- Circulation: how people move through the space
- Bringing in light and the garden
- Making a small extension work
- Open plan, or broken plan?
- Ventilation, planning and building regulations at layout stage
- Our view on getting the layout right
- Planning a kitchen-diner extension in the West Midlands
- FAQ
- Sources
Start with the shape of your house
Layout follows geometry. Before you look at cabinet styles, look at the footprint you are adding and the room it joins.
A single-storey rear addition is often the most straightforward kind of project, while side-return extensions are popular, particularly for semi-detached homes, according to Self Build. Those two footprints, plus a wrap-around that combines them, cover most kitchen-diners we see across Birmingham and Solihull.
The table below pairs common footprints with the layouts that tend to suit them. The pairings come from general layout guidance, so treat them as a starting point for your own plot rather than a rule.
| Your space | Layout that usually suits | Why |
|---|---|---|
| Long, narrow terrace or end-of-terrace | Linear (one run of units, table beside it or beyond) | Keeps a clear walkway and uses the length |
| Side-return on a Victorian or Edwardian house | L-shaped | Units wrap the corner, table sits in the wider rear section |
| Square or wide rear extension | Island-divided | Island splits cooking from dining without walls |
| Narrow room that can't take an island | Peninsula | Divides the room while using one wall |
| Wrap-around extension | L-shaped with island, or U-shaped | Enough width for several zones |
The general guidance is that linear layouts suit long, narrow houses, island plans suit square or wide spaces, L-shapes work for side returns and peninsulas suit narrower rooms. If you are weighing the L-shaped footprint itself, our piece on L-shaped extension design explains how it adds a room while keeping garden depth. For side returns, side-return extension width covers what works on a narrow plot.
Think in three zones, not one big room
An open-plan space that has no organising idea becomes a very large corridor. The modern approach is to plan three zones: a cooking zone near an external wall for ventilation, a social dining zone with garden views, and a utility zone for appliances and storage.
In practice that gives you a simple order from house to garden:
- Existing house side: kitchen run and utility, where services already are.
- Middle: island, peninsula or prep surface, which is the transition.
- Garden side: dining table and seating, with the doors and the best light.
The cheapest position for the kitchen is usually closest to the existing kitchen and drains. That is a useful default. Moving the sink and hob to the far end of an extension can be worth it, but it should be a deliberate decision with a cost attached, not an accident of the drawing.
Our budget guide to kitchen-diner extension ideas for the West Midlands shows how to split spend between structure, kitchen and finishes once the layout is settled.
Room sizes and clearances to plan around
The numbers that matter are the gaps between things. These come from published planning guidance and they are worth drawing at full scale on the floor or garden before you commit.
- Kitchen with three sides of units and a central island: ideally around 4.8m x 4.2m (20.16m²), with 1.2m of passing space either side of the island, per Homebuilding's room size guide.
- Island circulation: at least 1m of clearance on one or two sides, even when drawers or appliances are open, according to Homebuilding's island seating checklist.
- Dining area for six: around 3m x 3m (9m²), with a minimum of 1m of circulation space around the table, again from the same room size guide.
Add those up and you can see why a kitchen-diner with a proper island and a six-seat table wants a room in the region of 30m² or more once you allow for the garden doors, a utility run and a sofa. The sum is ours, built from the figures above, and a real plan will vary. On a narrower extension the answer is not to squeeze everything in, but to drop an element: swap the island for a peninsula, or move the table to a bench against the wall.
Island or peninsula?
An island looks like the default but needs width on both sides. A peninsula attaches to a wall or run of units and divides the room using only one side for circulation. Peninsula layouts are described as working in narrow rooms under about 4.6m wide, where the divider does the job of an island without the walkways. Our short guide, the 900mm rule: island or peninsula, goes through the decision step by step.
Circulation: how people move through the space
Circulation is the thing that separates a layout that looks good in a render from one that works at 7.30am on a school day.
Three habits help:
- Route traffic away from the hob and oven. Ideal Home's guidance is to keep walking routes away from ovens and hobs for safety.
- Put the fridge near the entrance to the kitchen zone, so children can reach drinks without stepping into the cooking area, per the same source.
- Draw the garden route. The path from table to back door should not cut across the working triangle of sink, hob and fridge.
Research on family kitchens points the same way. A review of kitchen and dining spatial design reports that visible kitchens helped parents multitask while watching children play or do homework, and that bench space away from the hob lets children join in with food preparation. So a low-level prep area at the end of an island, facing the dining zone, earns its place.
Hepburn Architects suggests testing furniture layouts and circulation before fixing the extension's depth or width. It is the single most useful tip here. Mark the table, island and chairs out with tape or cardboard boxes, then pull the chairs out and walk around with a tray.
Bringing in light and the garden
A deep extension has a dark middle. The layout should answer that, not just the glazing.
Doors and openings. Opening onto a patio or deck with French, sliding or bifold doors adds natural light and ties the room to the garden. Put the dining table beside those doors, since that is where people will sit longest.

Roof glazing. In a Victorian or Edwardian side-return, a full or partial glazed roof is the standard fix for darkness, and it lights the kitchen run along the old boundary wall.
Put the dark areas to work. In one London Victorian renovation, the darker central areas became the utility room and pantry. Spaces that do not need daylight can go in the middle, leaving the bright edges for cooking and eating.
Making a small extension work
A compact kitchen-diner is a different brief. You cannot have every zone at full size, so decide which ones matter most to your household and protect those.
- Pick one dividing element. A peninsula or a slim island, not both.
- Use one wall for the kitchen run. A linear plan along one side keeps a clear walkway and leaves the rest for dining.
- Use built-in seating. A bench along a wall takes less space than chairs on all four sides of a table, because you do not need to pull chairs out into a walkway.
- Hide the utility. A tall cupboard or a small concealed run for the washing machine keeps clutter out of the main room. Guidance suggests reserving roughly 2m² of concealed storage for appliances and recycling, which is a useful target even if you scale it down.
- Let the garden count as floor area. Wide sliding doors make the room feel bigger, and a flush threshold to the patio gives you somewhere to put the overflow in summer.
On a semi-detached house, the neighbour on the other side affects what you can build as well as how. Our guide to semi-detached extension ideas covers planning and party wall surprises before they reach the drawing board.
Open plan, or broken plan?
Not everyone wants one big room. Broken-plan layouts use partial walls, sliding or pocket doors, or changes in ceiling height to keep a visual connection while letting activities happen more comfortably. That can suit a household where one person is cooking while another works from the table, or where the noise of the dishwasher matters.
The risk of going fully open is warmth. Nathan Kingsbury notes that open-plan spaces can feel cold or uninviting if they are not zoned properly, and recommends soft spaces or nooks for rest so the room does not become a dumping ground. A window seat or a snug corner at the garden end does that job.
For continuity, Molly Chandler of Willis & Stone recommends a cohesive colour scheme and recurring materials across the kitchen and dining zones. Same floor throughout, one or two repeated finishes, and the zones feel connected without walls.
For a wider look at this style, see our article on the open plan kitchen extension.
Ventilation, planning and building regulations at layout stage
Three things can quietly rewrite a layout once it is drawn.
Extraction. Cooker hoods should be at least as wide as the hob, or wider for induction, with ducting as short and straight as possible. That is another reason to put the hob on or near an external wall. Our guide to Part F kitchen ventilation rules explains the airflow requirements for owners and builders.
Planning. You need to check whether the extension is permitted development or needs a planning application, and the answer depends on location, conservation status and whether the building is listed. Our guides on permitted development extension rules and West Midlands side extension planning rules set out the limits for the common cases.
Building regulations and party walls. Most house extensions need building regulations approval, and you should check whether the Party Wall etc. Act 1996 applies. If you are unsure about either, ask your local authority or a party wall surveyor before the layout is fixed.

Our view on getting the layout right
We design and build extensions across the West Midlands, and the layouts that disappoint rarely fail on style. They fail because the room was sized before anyone tested how it would be used.
We start with a realistic budget before any site survey, because layout and cost are the same conversation. Moving a sink to the far end of the room, adding a glazed roof or widening an island are all design decisions with a price tag, and you should see that price while the drawing is still cheap to change.
We also like one team from design to handover. When the person drawing the plan is the same team that manages planning, building regulations and the build, the kitchen layout does not get quietly reworked on site because a drain or a steel beam was missed. Being local helps too: tighter site supervision means a question about where the island sits gets answered the same day.
Our advice: tape out the plan, live with it for a weekend, and only then fix the dimensions.
— Raja
Planning a kitchen-diner extension in the West Midlands
If you are ready to turn a layout into a build, we manage the whole project: design, planning, building regulations, budgeting and construction under one team, with staged payments tied to milestones. That covers kitchen, rear, side-return, wrap-around, single and double-storey extensions.
See our extension services or, if you have a garage you would like to build over, our over-garage extensions and cost guide.
FAQ
What is the best layout for a kitchen-diner extension?
It depends on the shape of your space. Linear plans suit long, narrow houses, L-shapes suit side returns, and island plans suit square or wide rooms. Whichever you choose, check that you have around 1m of clearance around the island and table.
How big should a kitchen-diner extension be?
Published guidance gives about 4.8m x 4.2m for a kitchen with three sides of units and an island, and around 3m x 3m for a six-person dining area. Combined, that points to a sizeable room, so on a smaller plot you will need to drop or shrink an element, such as swapping the island for a peninsula.
Where should the dining area go?
Usually at the garden end, beside the glazed doors, where the light and the view are best. The cooking zone sits nearer the house and drains, and the utility goes in the darker middle of the plan.
Do I need planning permission for a kitchen-diner extension?
Not always. It depends on whether the work qualifies as permitted development, and on conservation status and listing. Most extensions do need building regulations approval, so check both with your local authority before the design is fixed.
Sources
- Homebuilding: step by step guide to kitchen diner design
- Homebuilding: how to design a successful open plan kitchen extension
- Homebuilding: room sizes and how to get them right
- Homebuilding: kitchen island seating checklist
- Homebuilding: East London biophilic renovation
- Self Build: kitchen-diner extension ideas
- Ideal Home: kitchen extension ideas
- Hepburn Architects: complete house extension guide
- Springer: kitchen and dining spatial design review
- Planning Portal: planning officer Q&A
- Planning Portal: building regulations for an extension
- World Architecture Journal: kitchen extension guide
- Interior Design Trends: open concept layouts and zoning