
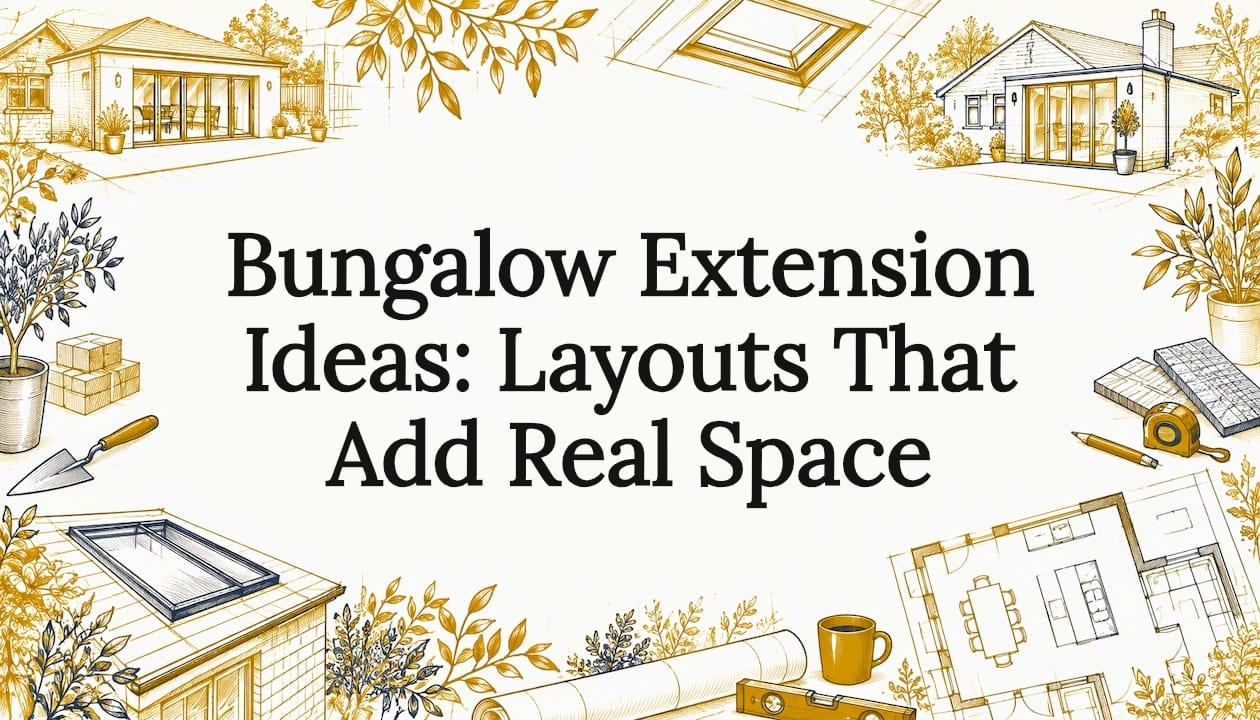
The best bungalow extension ideas use the plot you already have: a rear extension for an open kitchen-diner, a side addition for a bedroom or utility room, or a wrap-around that does both. Bungalows suit this better than most homes because they are usually on generous plots with a simple single-storey structure. The skill is in the detail: the low roofline, daylight, the 45-degree rule and a budget that survives contact with the builder. We design and build bespoke extensions across Birmingham, Solihull and the wider West Midlands, and this guide covers what we would tell a friend before they commissioned one.
TL;DR
- A rear extension is the usual starting point: it creates a kitchen-diner and family space, and a flat roof is often the cleanest way to deal with a low bungalow roofline.
- Side and wrap-around extensions add bedrooms, a shower room, a utility room or a home office without losing the garden.
- Many single-storey rear extensions fall under permitted development (up to 4m deep on a detached bungalow, 3m on others), but Birmingham applies the 45-degree code to neighbours' windows.
- Budget around £1,800 to £3,000 per m² for single-storey work, plus 10 to 15% contingency and VAT.
- One team handling design, planning, building regulations and the build keeps the project simple for first-time renovators.
Table of Contents
- Why bungalows are such good extension candidates
- Rear extension ideas for a modern kitchen-diner
- Side and wrap-around extensions for bedrooms, utility rooms and offices
- Going up: loft and double-storey options
- Bringing light into a deeper bungalow
- Joining new to old
- Planning permission and the 45-degree rule in Birmingham
- What a bungalow extension costs and how to budget
- Will it add value?
- Talk to a team that handles the whole project
- FAQ
- Sources
Why bungalows are such good extension candidates
A bungalow has everything on one level, so a new room can join the old layout without stairs, landings or structural gymnastics. Plots are often wide and deep, and the roof space can be used too. Homebuilding's guide to bungalow extensions says rear extensions suit bungalows well because there is generally space, though a low roofline makes the junction with the existing house the tricky part.
Before choosing a layout, decide what the extra space is for. A family that wants a social kitchen-diner needs a different shape from someone who needs a fourth bedroom and a bathroom for a relative. Write down the rooms you need, the garden you want to keep and the budget ceiling. Everything below follows from those three answers.
Rear extension ideas for a modern kitchen-diner
The rear extension is the most popular answer, and for good reason. Knocking through the old internal walls at the back of a bungalow creates one open-plan space with views of the garden, as the Homebuilding guide describes.
Kitchen-diner with a social island. Put the kitchen in the old rear rooms, run an island across the middle and put the dining and sitting space in the new extension. You get a cooking area, a table and a sofa zone in one room.
Flat roof, tucked under the eaves. Extending a low roofline is tricky. Homebuilding reports that a flat roof is often the sleeker solution, and architect Darren Bray advises building it as a stand-alone element slid under the existing eaves, with a small parapet for the rainwater outlets. That avoids an awkward pitched roof that either butts into the bungalow's windows or looks too high.
Pitched look where the street demands it. Where planning restrictions require a pitched roof to mirror the street, the same guide says a flat boxed element can be masked with a gabled roof.
A box with a glazed link. A narrow glazed section between the old house and the new volume keeps the join clean and floods the middle of the plan with light.
For more layout options, our guide to rear extension ideas for UK homes shows how different shapes work in practice.
Side and wrap-around extensions for bedrooms, utility rooms and offices
If your problem is rooms rather than one big social space, think sideways. Bungalows often have a driveway or garage strip alongside, and that is ideal for:
- An extra bedroom with a shower room, kept apart from the living areas so guests or older relatives have privacy.
- A utility room and boot room beside the kitchen, which frees worktop and floor space inside.
- A home office with its own door and window, away from the family hub.
A wrap-around extension combines a rear and side addition into an L-shape. It gives you the kitchen-diner at the back and the extra rooms along the flank, while leaving a usable courtyard or garden. Our L-shaped extension design guide explains how to keep garden depth. Side additions have their own rules, set out in our guide to West Midlands side extension planning rules.
Good planning here means working with the existing layout. Put new bedrooms where they can reach the existing hall without cutting through living rooms, and put wet rooms back to back so plumbing runs stay short.
Going up: loft and double-storey options
When the plot is tight, the only way is up. A loft conversion or a full second storey turns a two-bedroom bungalow into a family house. The numbers are bigger: a second storey needs strengthened walls and foundations, a staircase and more involved planning. If you are weighing it up, our double-storey extension cost guide gives the West Midlands view. Over-garage additions are another route where the bungalow has an attached garage, and our extension cost guide for the West Midlands covers them.
Bringing light into a deeper bungalow
Bungalow floor plans can get deep, and a long extension can leave the original middle rooms dim. The Federation of Master Builders (FMB) warns that a deep rear extension can make the original rooms behind it feel dark, and suggests rooflights, roof lanterns, high-level windows, internal glazing and courtyards.
Two practical ideas:
- Rooflights at the junction. Darren Bray says in the Homebuilding piece that rooflights where the old house meets the extension work wonders in blurring the connection between old and new.
- Large sliding or bifold doors on the garden side, so the kitchen-diner feels like part of the garden.
Glazing also changes how warm the house is. The FMB notes that more glass can increase winter heat loss and summer overheating, so size and position matter. Which way the extension faces affects this too: building orientation and energy ratings explains how orientation shapes a home's energy performance, which is worth bearing in mind when you decide where the big glazed wall goes.
Joining new to old
You do not need to worry that your bungalow has to carry the new building. Homebuilding quotes Darren Bray saying extensions are typically built structurally independent of the host house, with a weathertight seal between the two. The new part has its own foundations and structure, and the join is about waterproofing and finish rather than load.

What does need thought is the finish: cladding, brick and roof materials. Matching the existing brick is the safe route, while a contrasting timber or dark cladding makes the extension a deliberate modern addition.
Planning permission and the 45-degree rule in Birmingham
Many bungalow extensions need no planning application. Under permitted development, the Planning Portal confirms a single-storey rear extension cannot extend beyond the rear wall by more than 4m on a detached house or 3m on any other house, and cannot exceed 4m in height. On land that is not designated, the limit rises to 8m and 6m subject to prior approval from the council. The exact wording sits in the 2015 General Permitted Development Order. Rules change, so check the current order before you finalise anything. Our guide to permitted development extension rules goes through what you can build.

The catch in Birmingham is the 45-degree code, which protects neighbours' light. Birmingham's Design Guide (September 2022) takes the line from the mid-point of the nearest ground-floor habitable window for single-storey development. Habitable rooms include living rooms, bedrooms, kitchens and conservatories, but not bathrooms, utility rooms, halls, landings or garages.
It is enforced. In a 2025 appeal decision, a Birmingham rear extension was found to break the 45-degree line from a neighbour's ground-floor kitchen window, causing a noticeable loss of light, and was held not to comply with the permitted development conditions. Another 2025 appeal confirmed that a 3m extension can be built under permitted development but can still breach the code where neighbours' windows are close. The practical lesson is to run the check at the design stage, not after the foundations are poured. Our 45-degree check guide walks through it in six steps.
Building regulations are separate and always apply. As a benchmark for West Midlands fees, Coventry City Council's schedule from 1 April 2026 charges £325 for a full plans application for a domestic extension under 40m², plus inspection charges of £425 for under 40m². Birmingham and Solihull set their own fees.
What a bungalow extension costs and how to budget
The FMB puts single-storey extension costs at around £1,800 to £3,000 per m², with a straightforward single-storey build taking around three to six months. It recommends a 10 to 15% contingency and notes that 20% VAT applies to most extension work.
A worked example: a 30m² kitchen-diner at the FMB range comes to £54,000 to £90,000 before contingency. Add 10 to 15% and you should plan for roughly £59,400 to £103,500. The wide spread comes from specification: glazing, kitchen, flooring, structural steel and drainage all move the total. Kitchen fit-out is often the biggest swing, so decide it early.
For local detail, see our guides to cost per square metre and rear extension budgeting with a Midlands checklist.
Will it add value?
Usually it helps, especially when you add a bedroom. Reporting on Nationwide research from October 2025 puts the gain from an extra double bedroom at about 10% for a three-bedroom house, and up to 24% for a bedroom plus bathroom. It also says a 10% increase in floor space adds around 5% to a typical house's value. Those are averages for typical houses, not a promise for your street, so compare your finished size with similar homes nearby.
The best value ideas are the ones that fix a real shortage: a second bathroom, a fourth bedroom or a kitchen-diner large enough for a family table.
Our view: design the bungalow, not just the box
We see the best results when the brief, the budget and the planning check are settled together before any drawings are finished. That is why we work as one coordinated team from the first consultation to handover, giving realistic budgets before any site survey and handling the planning and building regulations paperwork for you.
For a bungalow, that matters. The low roofline, the neighbours' windows and the plot's depth all pull on each other. Being local to Birmingham and the West Midlands means tighter site supervision and faster response during the build. Our aim is simple: you get the space you wanted without moving, and without the stress.
Raja
Talk to a team that handles the whole project
We design and build single-storey, double-storey, kitchen, rear, side-return, wrap-around and over-garage extensions across the West Midlands. Payments are staged against project milestones, and one team manages design, planning, building regulations and construction. If you have a bungalow and a rough idea of what you need, tell us about your project at Extension Kings and we will talk it through.
FAQ
Can I extend a bungalow without planning permission?
Often yes. A single-storey rear extension can usually go up to 4m deep on a detached bungalow or 3m on any other, under permitted development, and further with prior approval. Conditions on height, materials and neighbours' light still apply, and the council's 45-degree code can catch designs that look permitted.
What is the best way to extend a bungalow for a kitchen-diner?
A rear extension, with the kitchen opened up into the new space, is the most common answer. A flat roof tucked under the eaves handles the low roofline neatly, and rooflights at the junction bring light into the middle of the house.
How long does a single-storey bungalow extension take?
The FMB suggests around three to six months for a straightforward single-storey build. Design, surveys and planning or building regulations approval come before that, so allow extra time at the start.
Do I need building regulations approval even if I don't need planning permission?
Yes. Building regulations cover structure, drainage, insulation and fire safety and apply to extensions whether or not planning permission is needed. We handle the application as part of the project.
Sources
- Bungalow Extension Ideas, Homebuilding
- House extensions: The ultimate guide, FMB
- Planning Permission: Extensions, Planning Portal
- Town and Country Planning (General Permitted Development) Order 2015, Schedule 2
- Birmingham Design Guide, September 2022
- Planning Inspectorate appeal decision, 2025
- Planning Inspectorate appeal decisions, 2025
- Coventry City Council building regulations fees
- Does an extension or loft conversion add value?
- Building orientation and energy ratings