
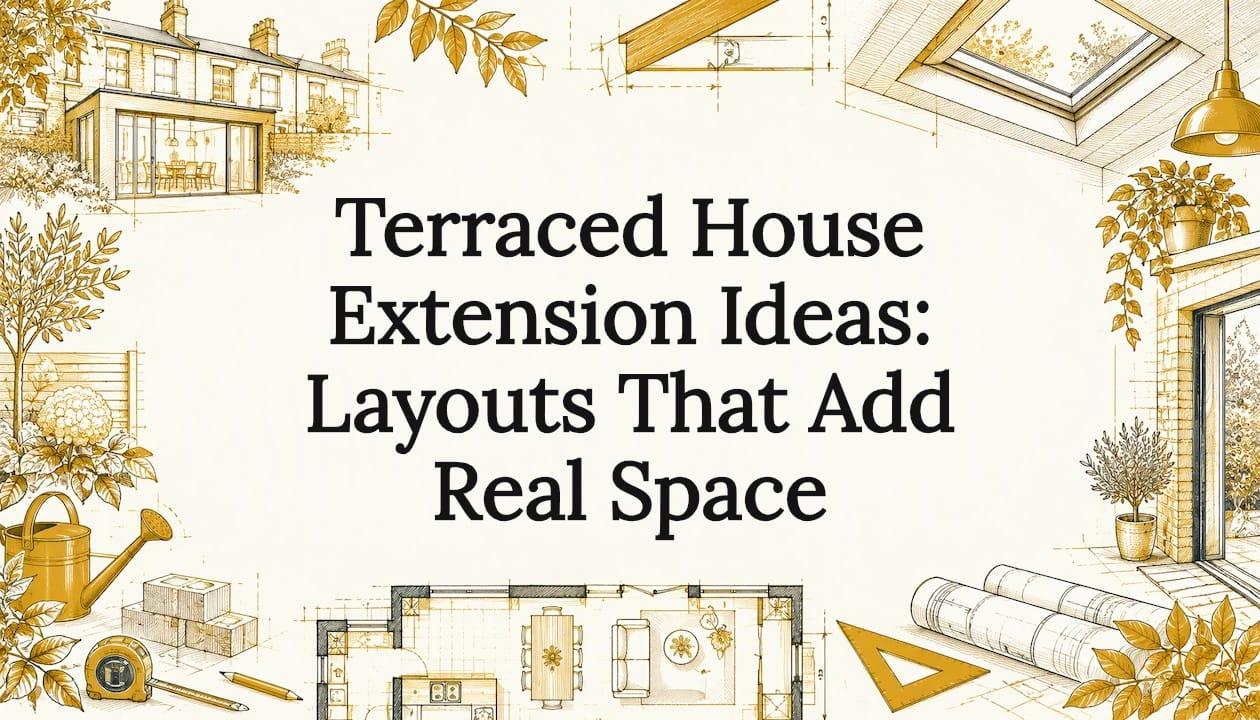
The best way to extend a terraced house is usually to build into the space you already own but barely use: the narrow side passage, the small rear outrigger and the back garden. A side-return, rear or wraparound extension turns a cramped, dark ground floor into one open kitchen-diner, and a double-storey version adds bedrooms without the cost and upheaval of moving. The right choice depends on your plot, your neighbours' windows and your budget. Settling those three things before you pick a design saves months and money.
This guide walks through the main ideas for terraces, what each does for light and layout, the planning limits that shape them, and what extensions cost. It then covers the questions 1930s semi owners ask, because the same principles apply to their kitchens and rear spaces.
TL;DR
- Side-return, rear and wraparound extensions are the core options for a terrace; each squares off a narrow ground floor and lets in more light.
- A two-storey extension is possible on a terrace and can be more budget-efficient per square metre than a single-storey one, but height, depth and neighbours' windows decide feasibility.
- Permitted development usually allows a single-storey rear extension of up to 3m on a terrace, or 6m through prior approval. Building regulations apply either way.
- NABC's 2025 guide puts a 20m² single-storey rear extension at an average of £86,443 excluding VAT, so budget before you fall in love with a design.
- For 1930s semis, moving the kitchen into the original dining room can be as valuable as building outwards.
Table of Contents
- Why terraces are awkward, and why that helps
- Side-return extensions: the classic terrace fix
- Rear extensions: depth, light and the garden trade-off
- Wraparound extensions: twice the space from one project
- Two-storey extensions on a terrace
- Planning rules that shape your options
- What a terraced extension costs
- Ideas for a 1930s semi
- A modern kitchen-diner: getting the layout right
- How to choose the right idea for your house
- Turning an idea into a plan
- FAQ
- Sources
Why terraces are awkward, and why that helps
A typical terraced house is deep and narrow. The kitchen sits at the back in a small outrigger, often with a dark dining room in the middle and a thin passage running along the boundary. Neighbours are attached on one or both sides, so you cannot build sideways the way a detached owner can, and the rooms feel boxed in.
That shape points to the answer. The usable ideas are the ones that borrow space from the passage, the garden and, in some cases, the floor above. Each one has a different effect on light, cost and planning, so it helps to compare them side by side.
| Idea | Best for | Main benefit | Watch out for |
|---|---|---|---|
| Side-return extension | Victorian and Edwardian terraces with a side passage | Widens a narrow kitchen into a sociable room | Boundary and drainage, neighbour agreements |
| Single-storey rear extension | Terraces with a reasonable garden | Adds depth for kitchen, dining and living | Depth limits, loss of garden |
| Wraparound extension | Mid-terraces with a rear outrigger and side return | Extends in two directions for the biggest ground-floor gain | Higher cost, more design and light planning |
| Double-storey extension | Families needing extra bedrooms | Adds rooms upstairs and down | Overlooking, height and neighbour sight lines |
| End-of-terrace side extension | End-of-terrace houses with side land | Adds width and a new entrance option | Single-storey only under permitted development |
Side-return extensions: the classic terrace fix
If your terrace has a narrow passage beside the kitchen, the side return is the first idea to price. Homebuilding explains that it uses the often dark space between the house and the neighbouring boundary to square off the floorplan. The kitchen that was a box becomes a wide room with space for an island or a dining table.
The Federation of Master Builders describes side returns as a common, cost-effective choice for terraced and semi-detached houses. It also notes that the smaller scale means shorter build times, and that skylights are used to brighten the new space. Rooflights matter here because the new room often has a blank boundary wall on one side, so light has to come from above and from the garden end.

In older Birmingham and West Midlands streets, the age of the house matters as much as the layout. Our guide to side returns on West Midlands Victorian terraces covers why period detail and heritage considerations come first.
Rear extensions: depth, light and the garden trade-off
A single-storey rear extension pushes the back wall out into the garden. It is the simplest idea to understand and the easiest to combine with others. On a terrace, the question is how far you can go without making the rooms behind it gloomy or the garden too small to use.
Two details make a rear extension feel like part of the house rather than a bolt-on. The first is flow. Homes & Gardens editor-in-chief Lucy Searle, quoted by Homebuilding, advises wider-than-average doorways, matched floor levels and concealed steelwork so the old and new rooms read as one space. The second is the roof. She warns that a low roof pitch on a single-storey terrace extension may force creative solutions, such as an orangery-style glazed roof, to make ceilings feel higher.
For layout options beyond the basic box, see our guide to rear extension ideas and layouts that work.
Wraparound extensions: twice the space from one project
A wraparound combines a side return with a rear extension so the new space turns the corner. Homebuilding's wraparound guide quotes Rick Fabrizio of Tholos Architects saying it works best on the classic Victorian mid-terrace, where the small rear outrigger can be extended in two directions. Yaniv Peer of Iguana Architects adds that these extensions are most transformative on period properties with modest, fragmented footprints.
The gain is a single large room where there used to be a chain of small ones: kitchen, dining and a family area with garden access. The risk is glass. Large glazed areas bring light but can also overheat, and the same guide says glazing should work with the orientation of the site. Understanding overheating analysis for glazed extensions helps you see why south- and west-facing glass needs thought at design stage rather than after the build.
Our wrap-around extension ideas page shows how the shapes work on different plots.
Two-storey extensions on a terrace
Yes, you can build a two-storey extension on a terraced house. Homebuilding says it can be more budget-efficient than a single-storey extension, because the foundations and roof are shared across two floors. Searle also argues that, for families who need extra rooms, it is often cheaper than moving house.
Feasibility turns on three things:
- Height and depth. The extension must sit comfortably against the original house and its neighbours.
- Neighbours' windows. Homebuilding notes the projection is limited in relation to the 45-degree sight lines from neighbouring windows.
- Overlooking. Planners may object to windows that look into a neighbour's garden or rooms.
Upstairs, the typical gain is a larger main bedroom with an en suite, or a new bedroom over the kitchen. Our guide to double-storey extension costs in the West Midlands sets out what drives the price.
Planning rules that shape your options
Many terrace extensions can go ahead under permitted development, a national set of rules in England that lets you build certain extensions without a full planning application. The limits below are summarised by Survey Merchant's 2026 guide:
- A single-storey rear extension can be up to 3m deep on a terraced or semi-detached house, or up to 6m through the prior approval route, where neighbours get 21 days to object and the council has 42 days to decide.
- A two-storey rear extension is limited to 3m deep and must be at least 7m from the rear boundary.
- Side extensions are single-storey only and up to half the width of the original house.
Two points catch first-time renovators out. First, permitted development does not replace building regulations, which cover structure, fire safety, insulation and drainage. The same guide also says a party wall agreement may be needed where you build on or near a shared boundary. Second, rights can be restricted on some properties, so confirm your own house with the council before you commit to a design. Our permitted development extension rules guide goes through what you can build in England.
We manage planning and building regulations as part of the project, so you are not left to work out which route applies to your house.
What a terraced extension costs
Cost is where ideas meet reality. NABC's 2025 guide gives a UK average of £86,443, or about £2,885 per m², excluding VAT, for a 20m² single-storey rear extension, with regional totals from £74,934 to £103,834. For a 40m² double-storey rear extension it gives an average of £143,581, about £2,395 per m². It also says London costs around 9% more than other UK regions.

Two lessons follow. Per square metre, the second storey is cheaper, because you are not paying for another set of foundations and roof. And size, specification and location move the total far more than the style name on the drawing. Glazing, steelwork, kitchen fit-out and drainage diversions can all push a budget upwards.
For local figures, read our single-storey extension cost bands and the rear extension budget guide with a Midlands checklist. We give realistic budgets before any site survey, so you know whether an idea is workable before spending on drawings.
Ideas for a 1930s semi
A 1930s semi is a different shape from a terrace. It usually has a wider plot, a side gap or garage, and a bay-fronted layout with a separate dining room and kitchen. The ideas that work best use that width.
Kitchen extension ideas
The typical 1930s kitchen is small and tucked behind the dining room. Two approaches work well.
The first is to extend to the back and side to build one large room. Houzz UK's case study of a North London 1930s home shows a back-and-side extension forming an 8m by 5.75m open-plan kitchen-diner, with a separate utility room, a large appliance-free island and a pocket door to the sitting room. The structure relied on around 50 pieces of steel, a reminder that opening up walls is an engineering job.
The second is to reorganise before you build. Houzz UK's room tour describes a 1930s semi where the designer widened the dining room entrance, turned a small bathroom into a utility and cloakroom, and fitted glazed bifold doors so cooking smells stayed contained while light was shared. The owners said the ideas saved them from an unnecessary extension. The lesson is to test the layout on paper first, so any extension you build is the right size.
Rear extension ideas
A rear extension on a 1930s semi can add a family room, a utility area or a ground-floor bedroom for a relative. Because a semi can reach the same 3m or 6m limits as a terrace, the planning route is similar, and the side gap gives room for a side-and-rear L-shape. Our guide to semi-detached extension ideas covers planning and party wall surprises.
Extra bedrooms and utility space
If you need more bedrooms, a two-storey side or rear addition is the strongest option. For a utility room, take a slice of the new extension and plumb it beside the kitchen, so the washing machine, boot storage and a second sink live out of sight.
A modern kitchen-diner: getting the layout right
Whether you live in a terrace or a semi, the kitchen-diner is what most people want. A few principles hold across both:
- Zone the room. Keep cooking, eating and sitting areas distinct, even if they share one space.
- Plan the island early. It sets the position of plumbing, extraction and electrics.
- Bring light from two sides. Rooflights over the dining area and glazed doors at the garden end stop a deep room feeling dark.
- Think about smell and noise. Glazed partitions or pocket doors let you close off the cooking area when needed.
Our guides to kitchen-diner extension layouts and to splitting your budget on a kitchen diner show how these choices play out in West Midlands homes.
How to choose the right idea for your house
Work through these questions in order:
- What problem are you solving? A dark, narrow kitchen suggests a side return. A lack of bedrooms suggests going up.
- How much garden will you give up? A deeper rear extension costs you lawn, so decide what you want to keep.
- What does your boundary allow? Neighbours' windows, shared walls and drainage all affect position.
- What can you spend? Set the budget first, then choose the biggest idea that fits within it.
- Does it add value? Extra bedrooms and a well-planned kitchen-diner are the changes most likely to raise the appeal of your home, though value depends on your street and the quality of the work.
Our view on extending a terraced house
Most terrace owners come to us with a drawing of the room they want and no idea whether their plot, their neighbours and their budget will allow it. In our experience of building across Birmingham, Solihull and the surrounding area, the projects that go well are the ones where design, planning, building regulations and construction are handled by one team from the start.
That is why we give a realistic budget before any site survey. You can decide whether a side return, a wraparound or a double-storey addition is the right step before you spend on anything else. Because we work locally, we can supervise the site closely and respond quickly during the build.
Extending is the way to get the space you need while keeping the street, the school and the neighbours you already like. A well-planned terrace extension gives you the kitchen-diner and the extra bedroom without the stress of moving.
Raja
Turning an idea into a plan
We design and build single-storey, double-storey, kitchen, rear, side-return, wrap-around and over-garage extensions across the West Midlands. Our process runs from first consultation to handover under one team, with planning and building regulations handled for you and payments staged against project milestones. If you have a terrace or a 1930s semi and a rough idea of the space you want, start on the Extension Kings homepage and tell us about your house.
If you are considering a garage, our over-garage extension and cost guide explains what is involved for West Midlands homes.
FAQ
Can you build a two-storey extension on a terraced house?
Yes. Homebuilding says a two-storey extension can be added to a terrace and may be more budget-efficient than a single-storey one. Height, depth and the 45-degree sight lines from neighbouring windows decide what is feasible, and planners may object to overlooking.
How much does a terraced house extension cost?
It depends on size, specification and location. NABC's 2025 guide gives an average of £86,443 excluding VAT for a 20m² single-storey rear extension, and £143,581 for a 40m² double-storey rear extension. Ask for a budget based on your own plot and specification.
Do I need planning permission for a terraced house extension?
Not always. A single-storey rear extension of up to 3m can fall under permitted development, or up to 6m with prior approval, according to Survey Merchant's 2026 guide. Building regulations apply regardless, and you should confirm the position for your house with your council.
What is the best extension for a narrow terraced kitchen?
A side-return extension is the usual answer. It uses the side passage to widen the kitchen, and the FMB notes it is cost-effective with shorter build times. Rooflights bring in extra light.
Is it worth reorganising a 1930s semi before extending?
Sometimes. One Houzz UK room tour shows a 1930s semi opened up by widening a doorway and converting a small bathroom, with no new extension. A layout review first ensures any extension you build is the right size.
Sources
- Your complete terrace house extension guide, Homebuilding
- What extension is right for you?, Federation of Master Builders
- Wrap around extensions, Homebuilding
- Permitted Development Limits 2026 Guide, Survey Merchant
- How Much Does It Cost to Build an Extension in 2025?, NABC
- Kitchen of the Week: A 1930s Home With a Light-filled Modern Extension, Houzz UK
- An Elegantly Connected Kitchen-diner in a 1930s House, Houzz UK
- Overheating analysis for glazed extensions